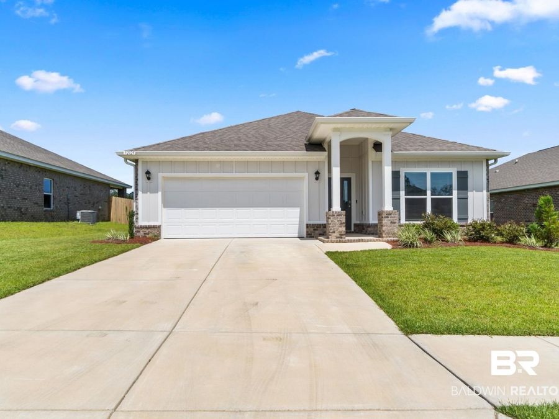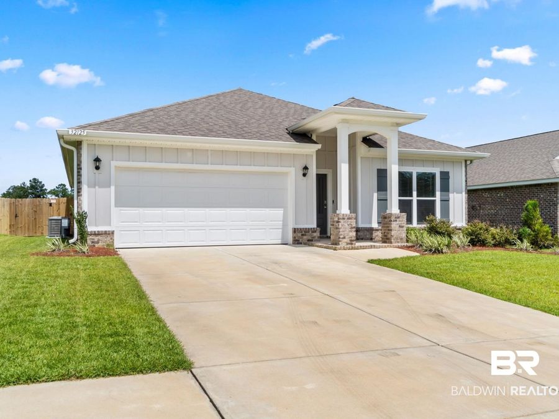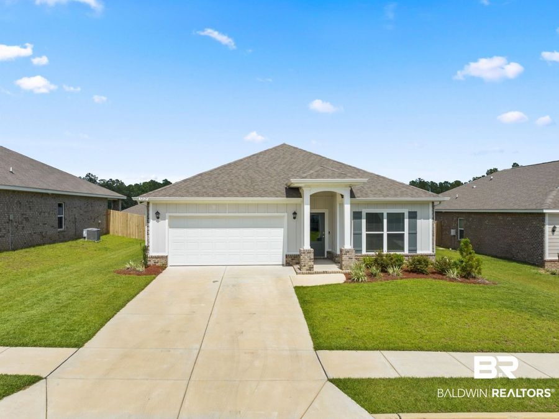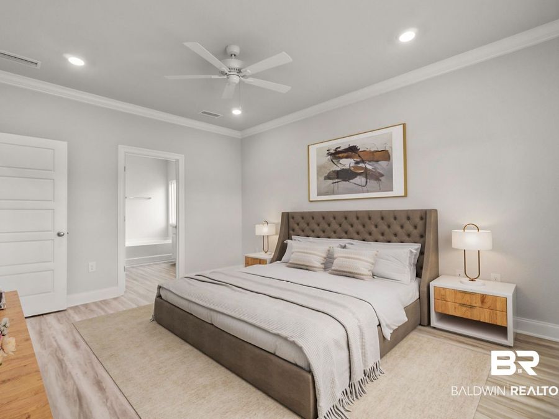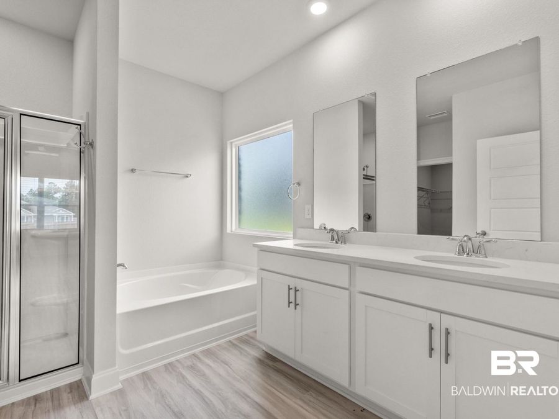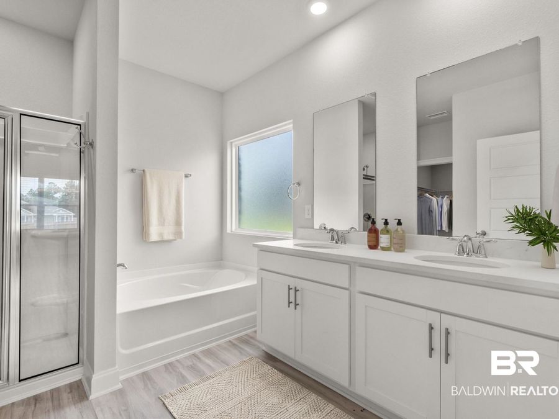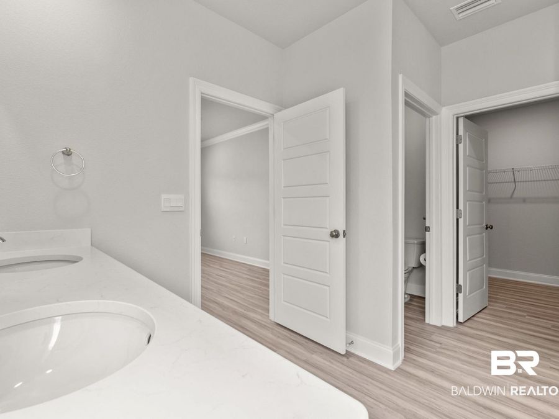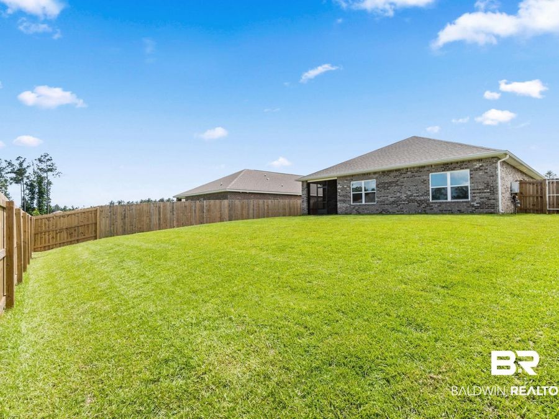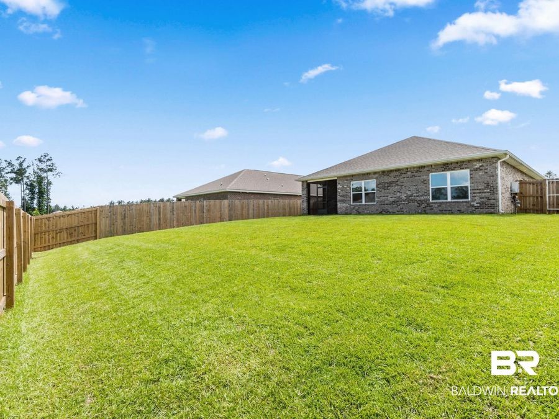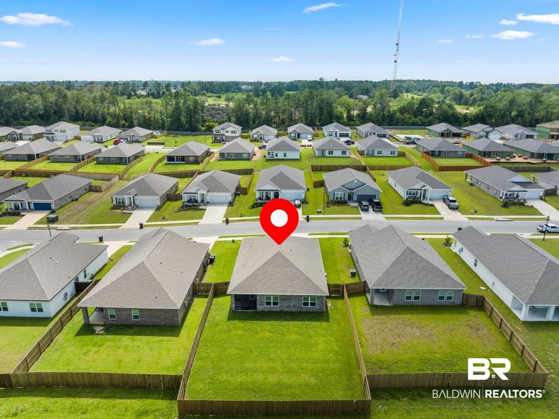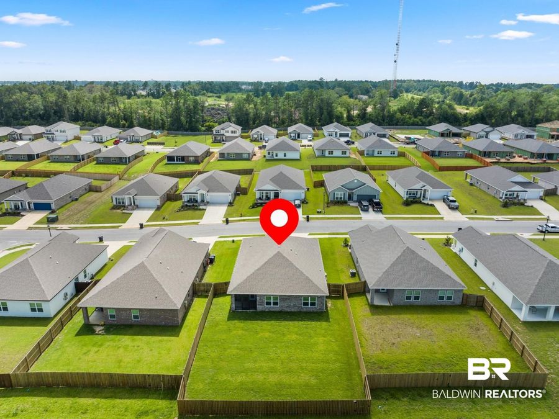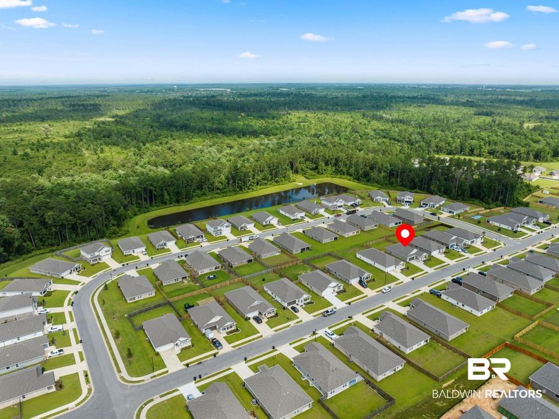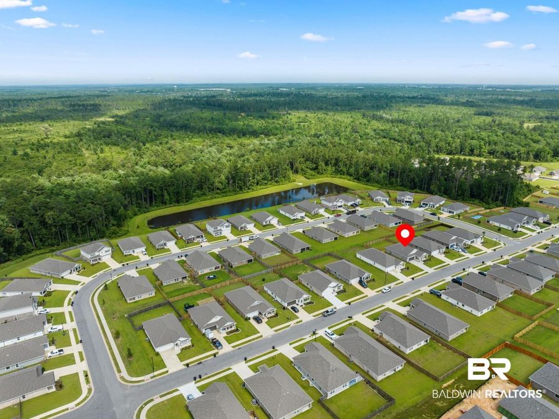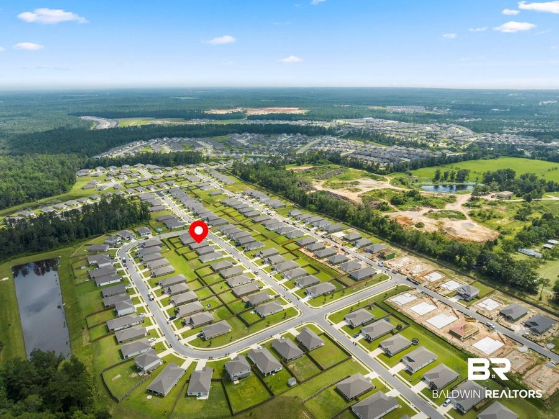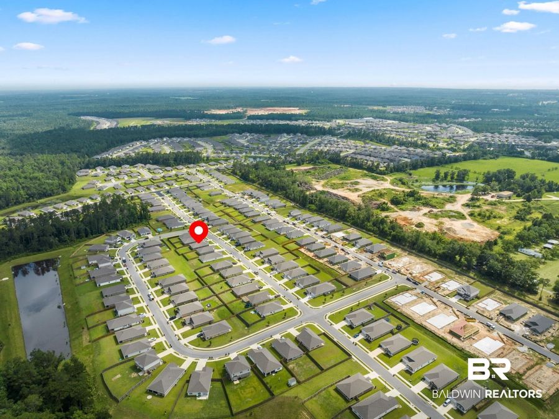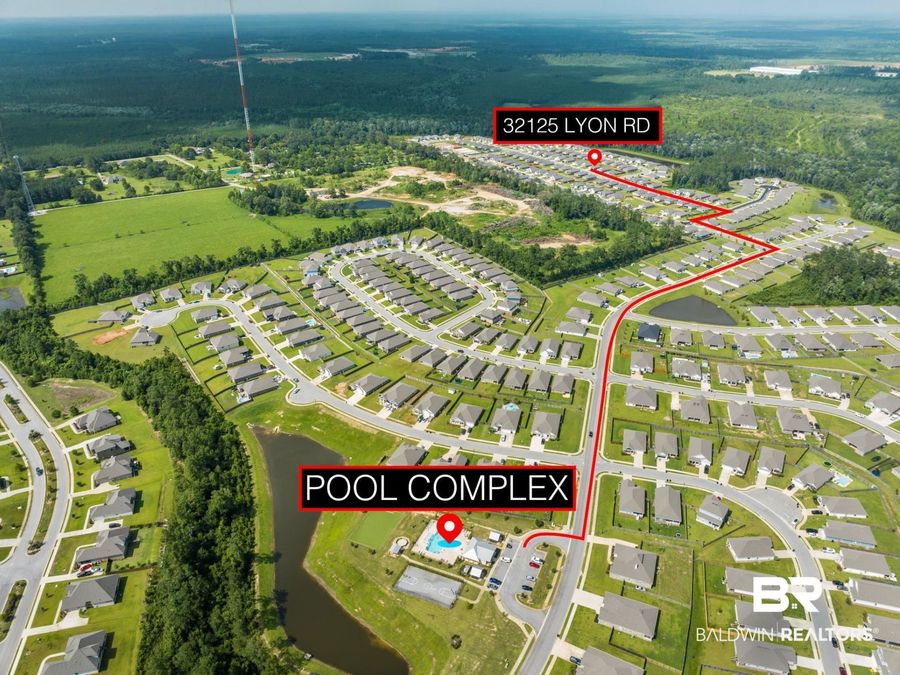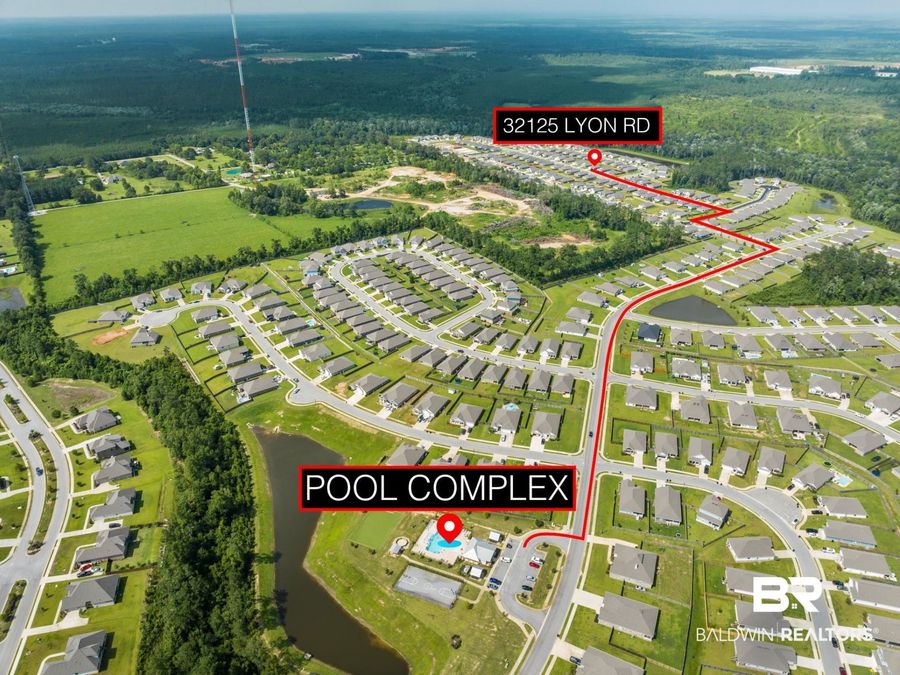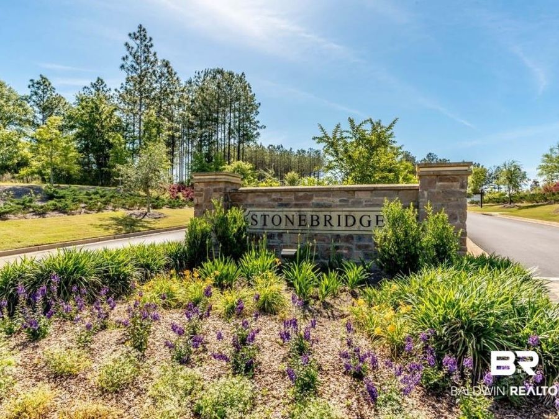
32125 Lyon Road Spanish Fort, AL 36527

PRICED AT $100,000

Listing Details

  • $100,000
  • MLS# 398626
  • Type Residential - Single Family
  • Status Pending
  • 4 Bedrooms
  • 2 full Bathrooms
  • 1,791 Square Feet
  • 2024 Year Built

Description

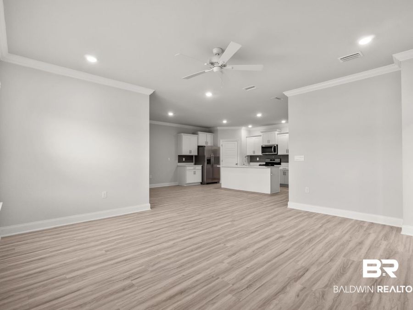
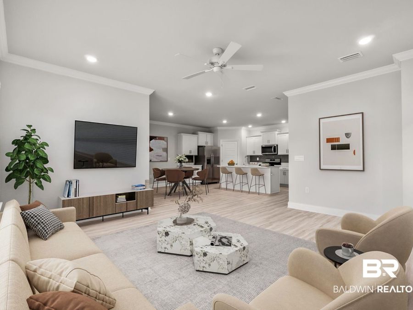
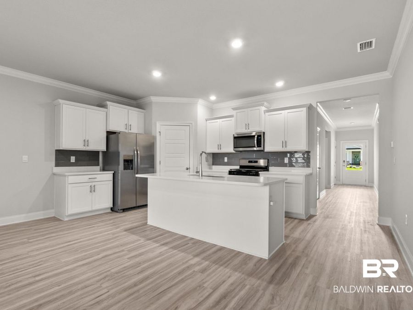
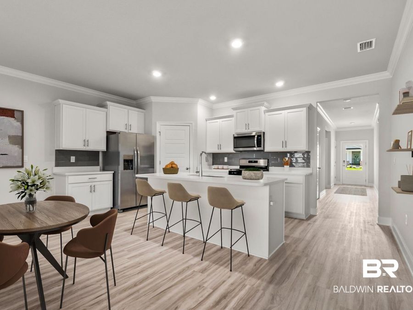
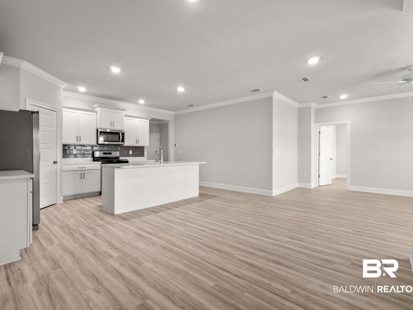
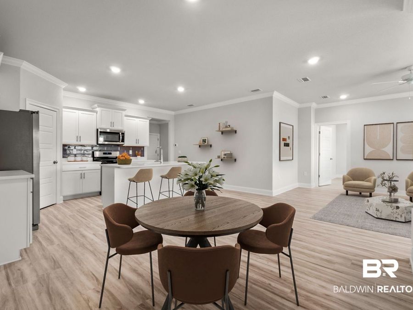
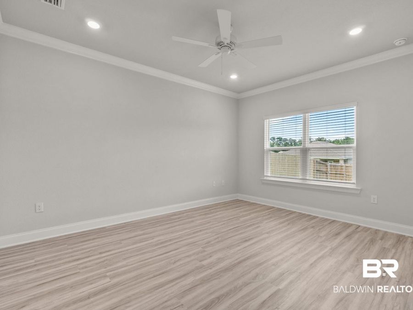
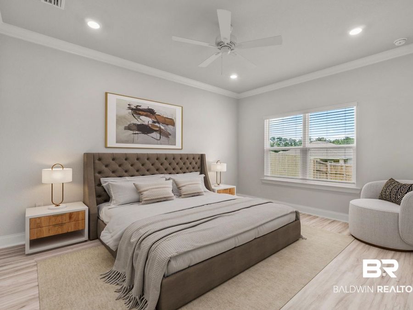
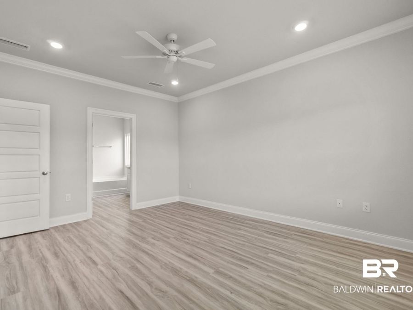
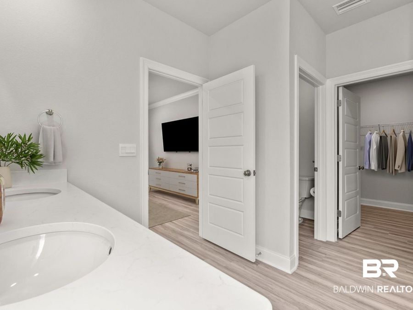
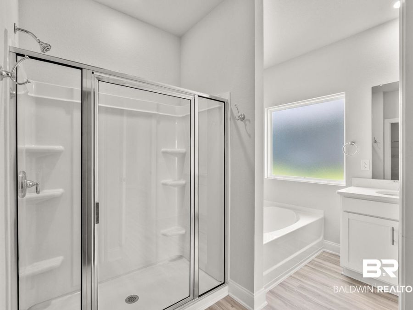
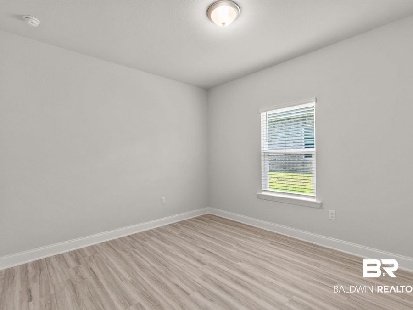
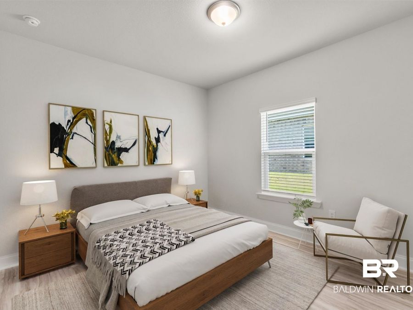
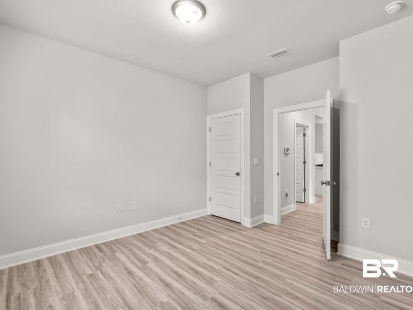
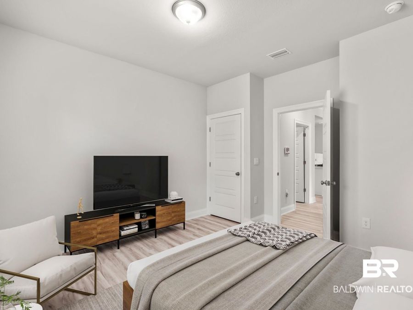
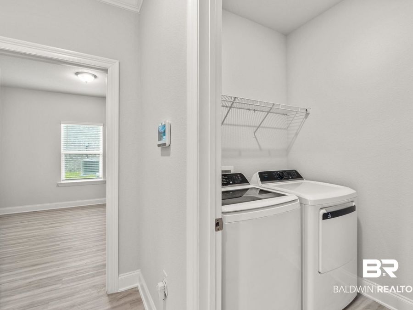
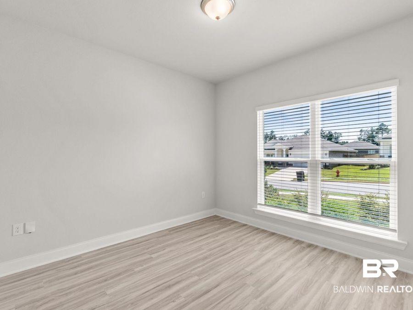
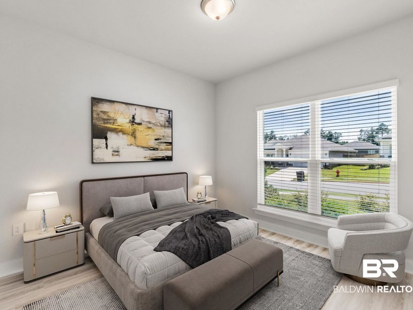
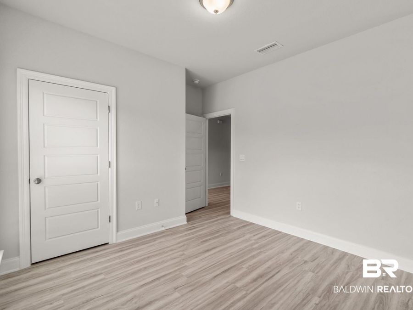
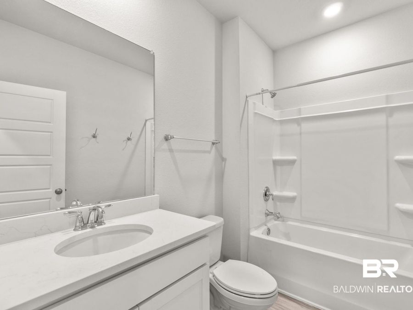
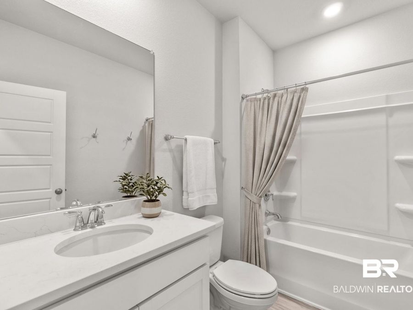
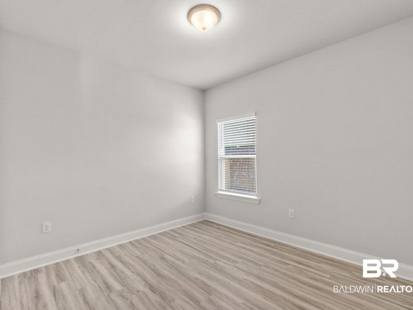
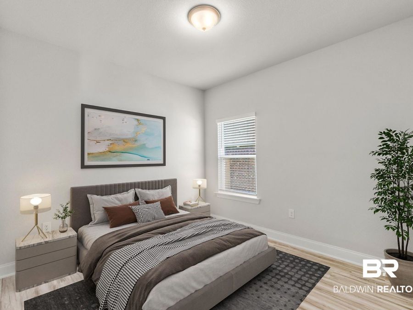
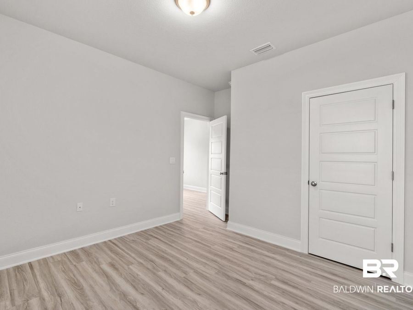
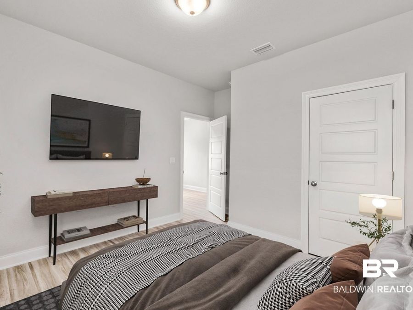
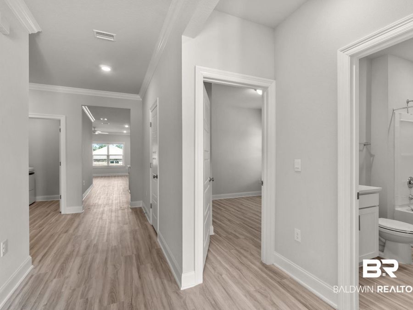
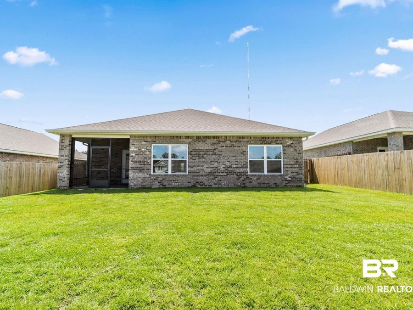
This in an auction listing, please contact agent for details. This is an auction listing. Please contact agent for details. Auction runs 7/6-7/23. Bidding, terms, and conditions at www.shanealbright.com. Better than new and appearing virtually untouched, this beautifully maintained DR Horton Cali floor plan in the highly sought-after Stonebridge community offers 4 bedrooms, 2 bathrooms, and approximately 1,791± square feet of thoughtfully designed living space. The bright, open-concept layout features luxury vinyl plank flooring, a spacious great room, and a stunning kitchen with quartz countertops, stainless steel appliances, a large center...read more

Features

  • Cooktop
  • Disposal
  • Microwave
  • Dishwasher
  • Electric Range
  • Plumbed For Ice Maker
  • Smoke Detector
  • Luxury Vinyl Plank
  • Electric
  • 1.0 Story
  • $2,418 Taxes
  • Built in 2024
View All Features

Contact the Listing Agent

Contact the Listing Agent
Disclaimer: All information deemed reliable but not guaranteed. All properties are subject to prior sale, change or withdrawal. Neither listing broker(s) or information provider(s) shall be responsible for any typographical errors, misinformation, misprints and shall be held totally harmless. Listing(s) information is provided for consumers personal, non-commercial use and may not be used for any purpose other than to identify prospective properties consumers may be interested in purchasing. Information on this site was last updated 08/10/2026. The listing information on this page last changed on 08/10/2026. The data relating to real estate for sale on this website comes in part from the Internet Data Exchange program of Delta Media Group MLS (last updated Mon 08/10/2026 2:09:37 PM EST) or Pensacola MLS (last updated Mon 08/10/2026 2:05:21 PM EST) or Baldwin County MLS (last updated Mon 08/10/2026 2:01:16 PM EST) or Emerald Coast MLS (last updated Mon 08/10/2026 2:06:05 PM EST) or Navarre Area Board Of Realtors (last updated Mon 08/10/2026 1:49:13 PM EST) or Commercial Exchange (Levin Rinke) (last updated Mon 08/10/2026 11:19:01 AM EST). Real estate listings held by brokerage firms other than Levin Rinke Realty may be marked with the Internet Data Exchange logo and detailed information about those properties will include the name of the listing broker(s) when required by the MLS. All rights reserved.
Privacy Policy / DMCA Notice / ADA Accessibility

Property Image 1
Property Image 2
Property Image 3
Property Image 4
Property Image 5
Property Image 6
Property Image 7
Property Image 8
Property Image 9
Property Image 10
Property Image 11
Property Image 12
Property Image 13
Property Image 14
Property Image 15
Property Image 16
Property Image 17
Property Image 18
Property Image 19
Property Image 20
Property Image 21
Property Image 22
Property Image 23
Property Image 24
Property Image 25
Property Image 26
Property Image 27
Property Image 28
Property Image 29
Property Image 30
Property Image 31
Property Image 32
Property Image 33
Property Image 34
Property Image 35
Property Image 36
Property Image 37
Property Image 38
Property Image 39
Property Image 40
Property Image 41
Property Image 42
Property Image 43
Property Image 44
Property Image 45
Property Image 46
Property Image 47
Property Image 48
Property Image 49
Property Image 50
Property Image 51
Property Image 52
Property Image 53
Property Image 54
Property Image 55
Property Image 56
Property Image 57
Property Image 58
Property Image 59
Property Image 60
Property Image 61
Property Image 62
Property Image 63
Property Image 64
Property Image 65
Property Image 66
Property Image 67
Property Image 68
Property Image 69
Property Image 70
Property Image 71
Property Image 72
Property Image 73
Property Image 74
Property Image 75
Property Image 76
Property Image 77
Property Image 78
Property Image 79
Property Image 80
Property Image 81
Property Image 82
Property Image 83
Property Image 84
Property Image 85
Property Image 86
Property Image 87
Property Image 88
Property Image 89
Property Image 90
Property Image 91
Property Image 92
Property Image 93
Property Image 94
Property Image 95
Property Image 96
Property Image 97
Property Image 98
Property Image 99
Property Image 100
Property Image 101
Property Image 102
Property Image 103

All Property Features

  • Property Type: Residential - Single Family
  • Appliances: Cooktop, Disposal, Microwave, Dishwasher, Electric Range, Plumbed For Ice Maker, Smoke Detector
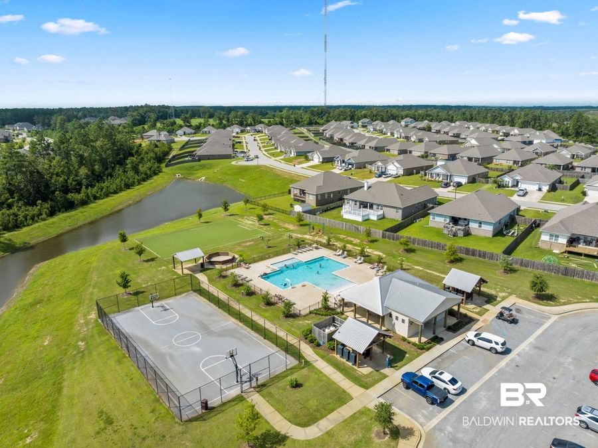
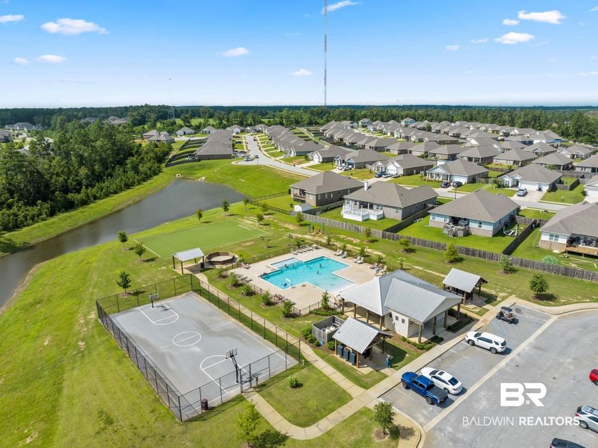
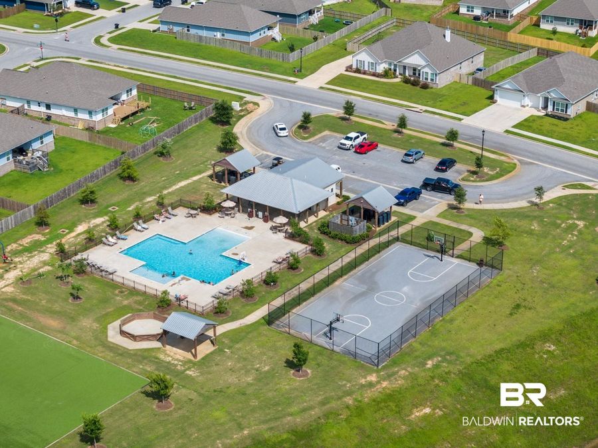
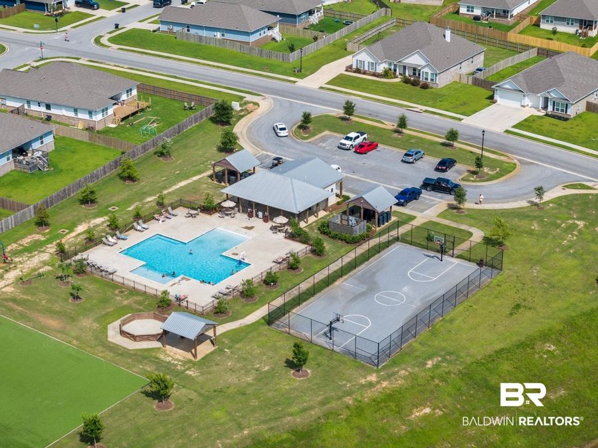
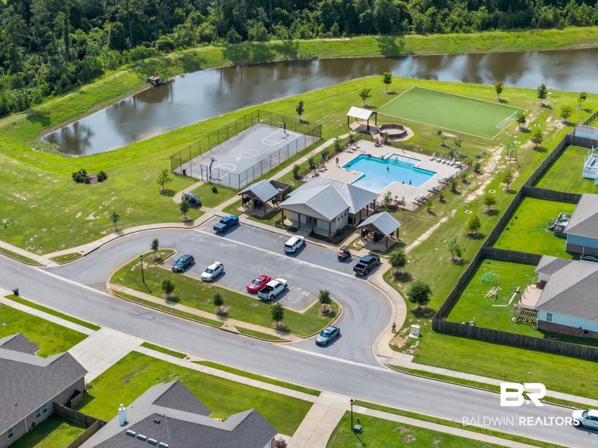
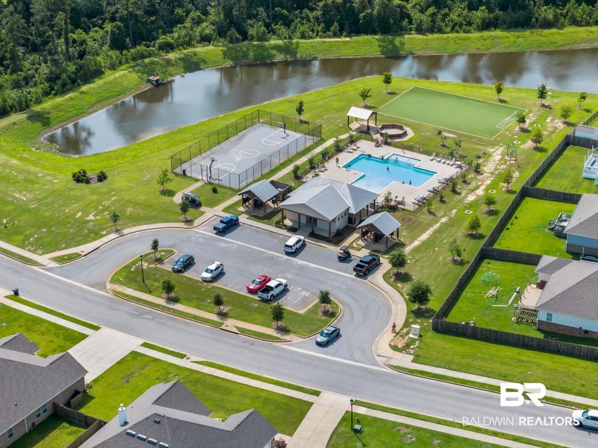
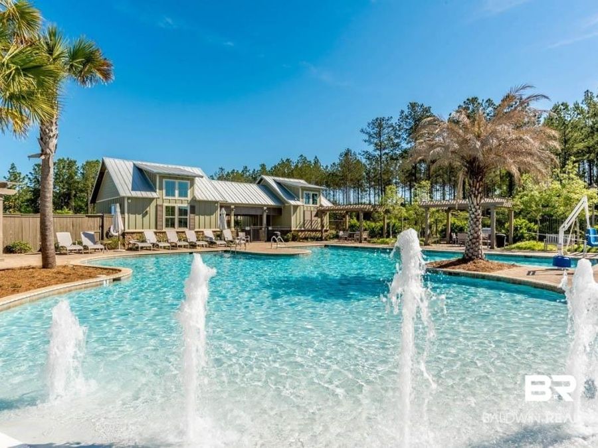
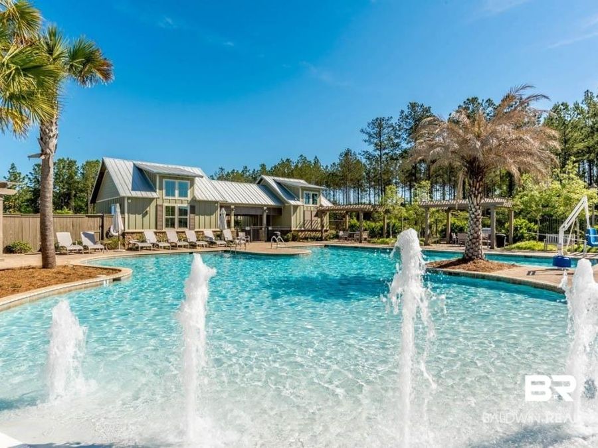
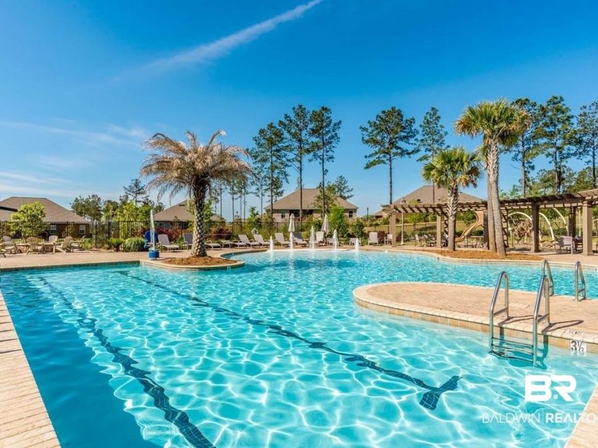
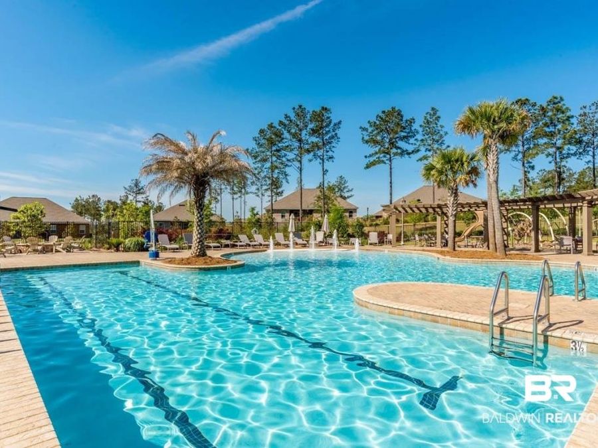
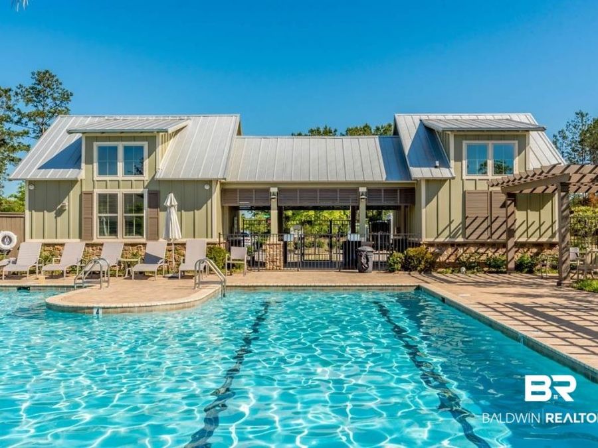
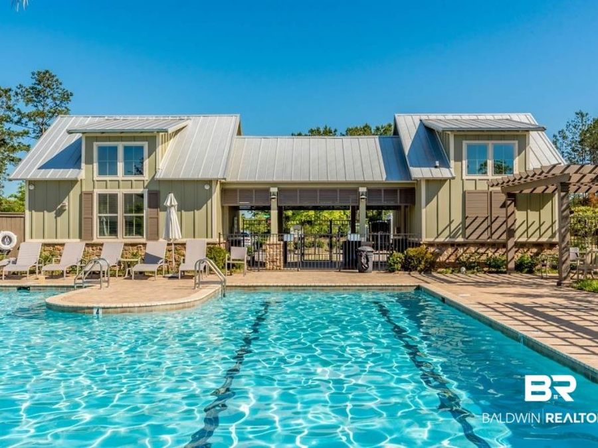
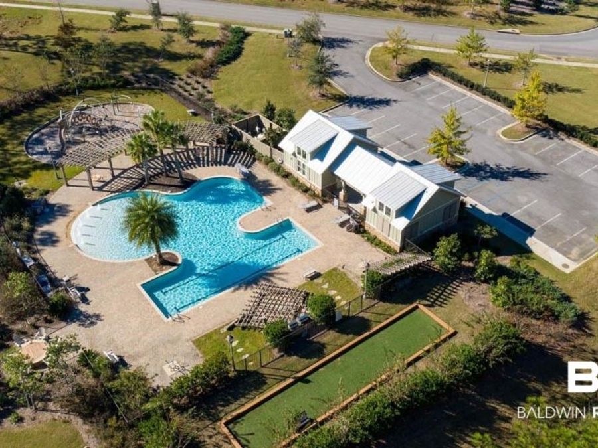
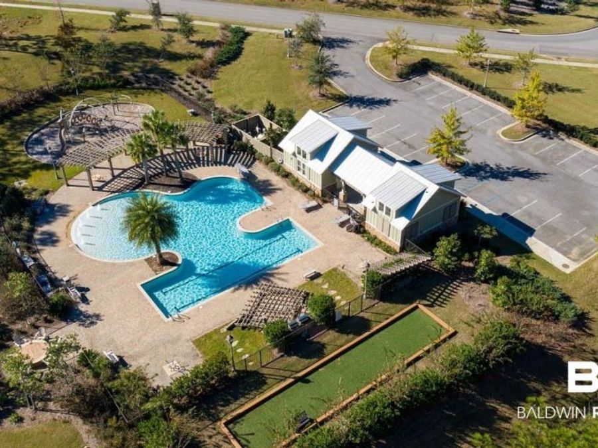
  • Association Fee Includes: Pool, Clubhouse, Recreation Facilities, Reserve Funds, Taxes Common Area, Common Area Insurance, Association Management, Common Area Maintenance
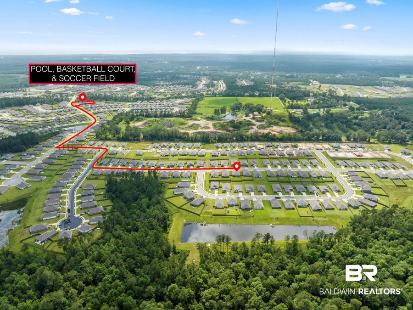
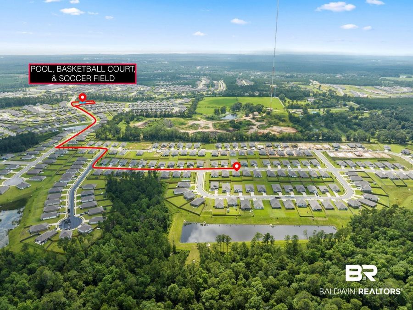
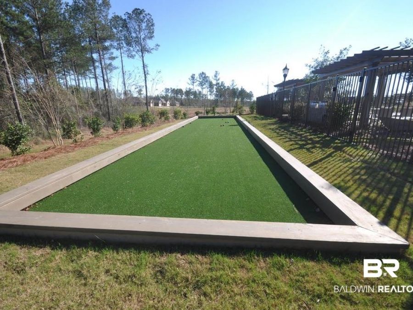
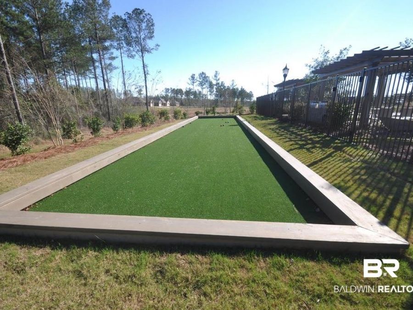
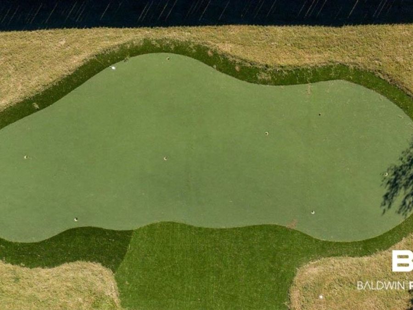
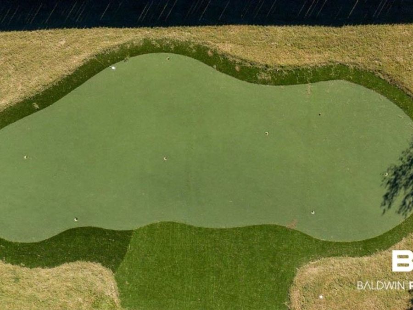
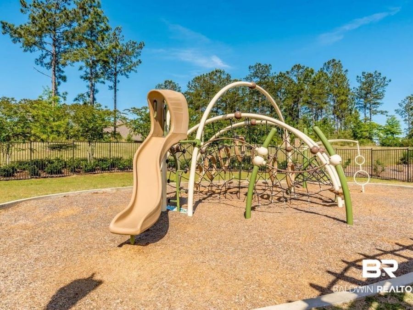
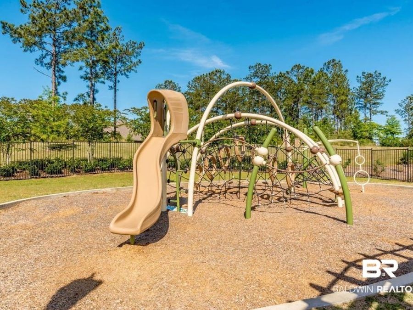
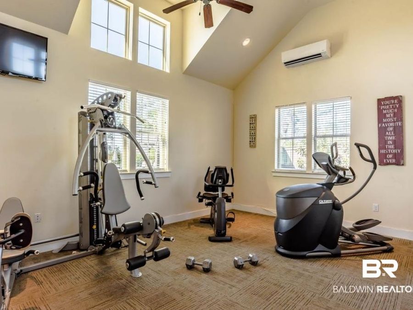
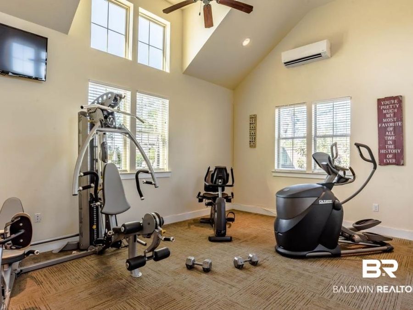
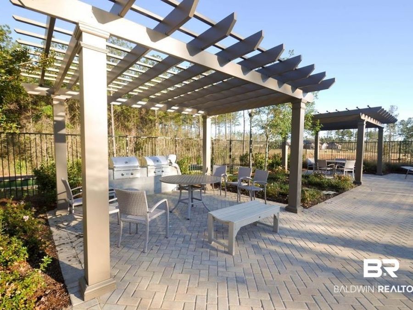
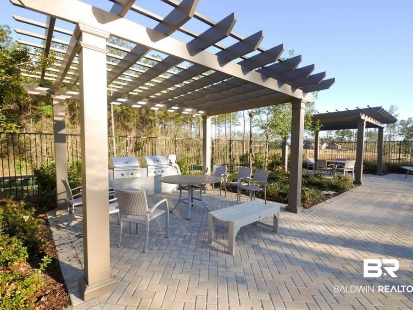
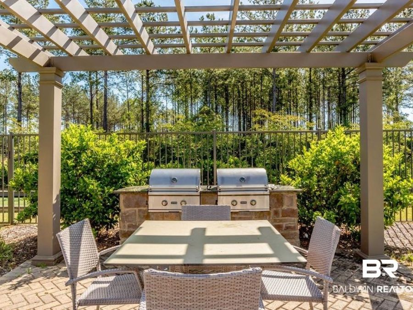

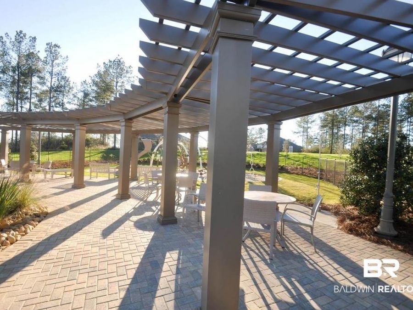
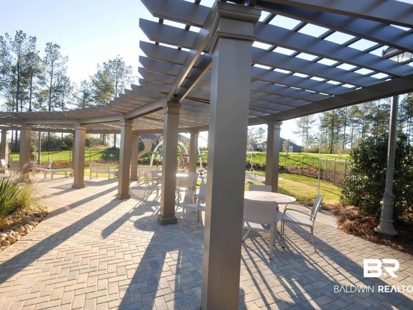
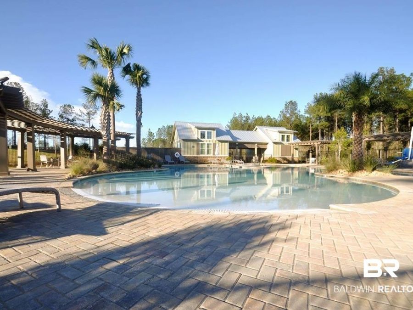
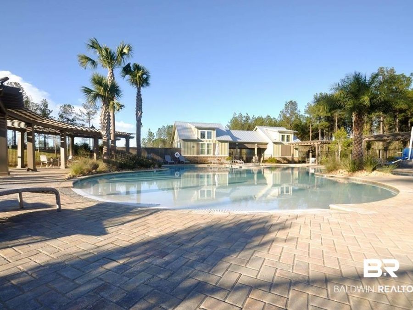
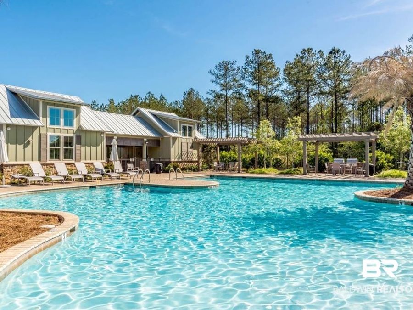
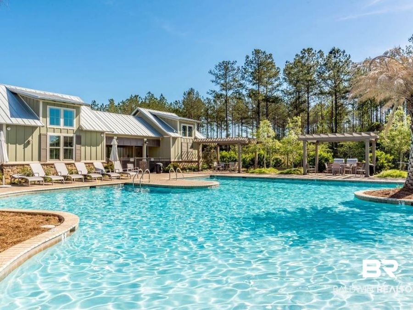
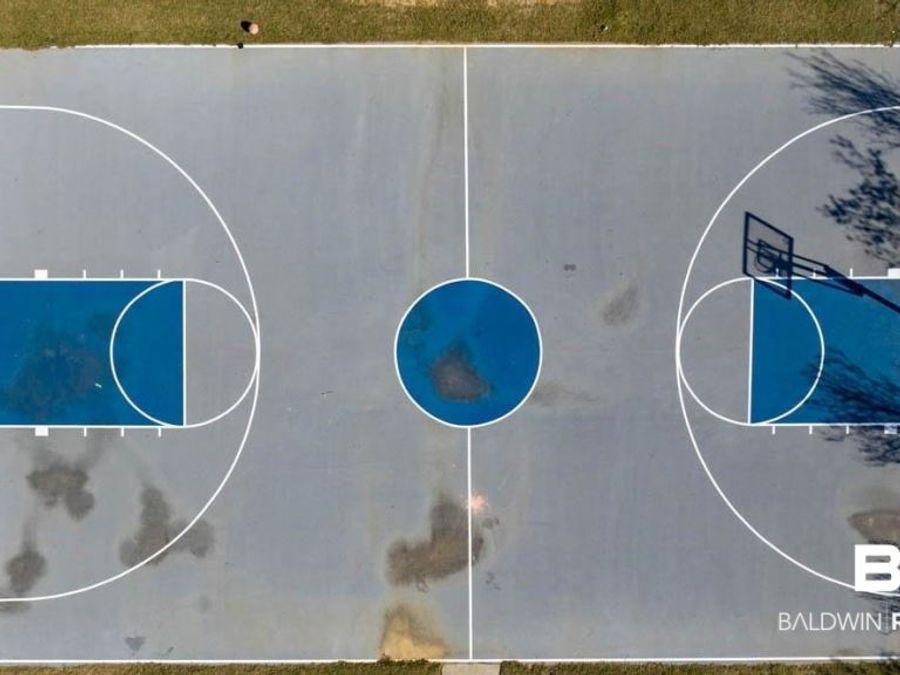
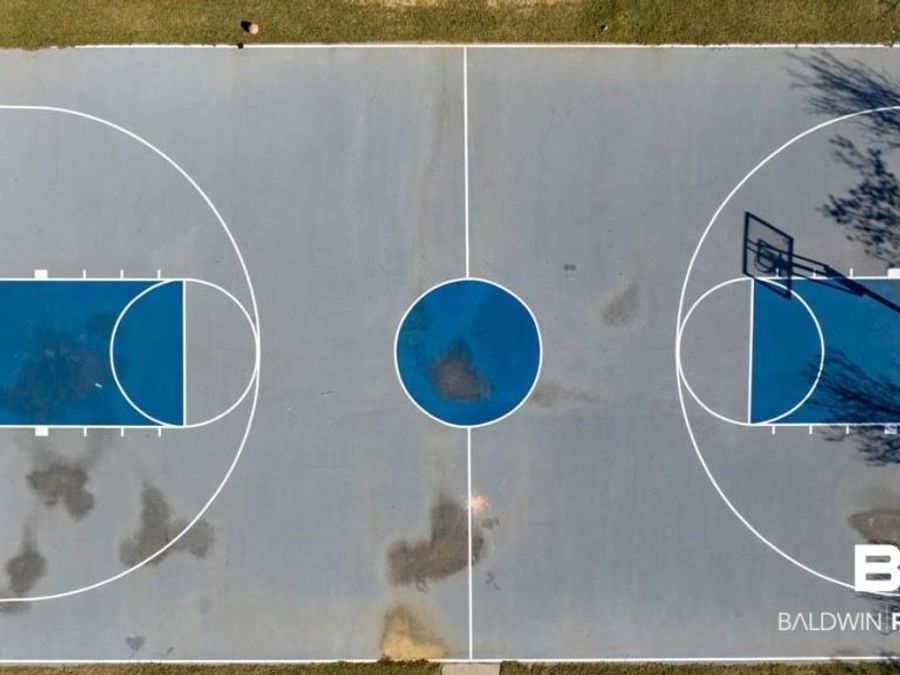
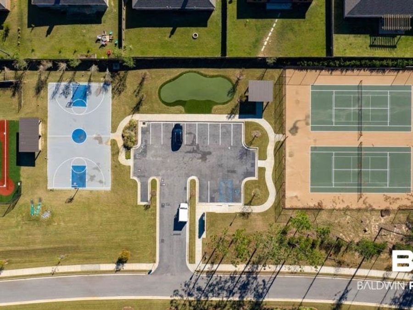
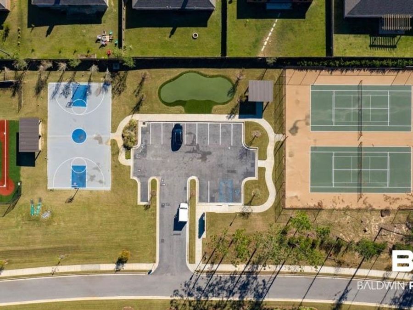
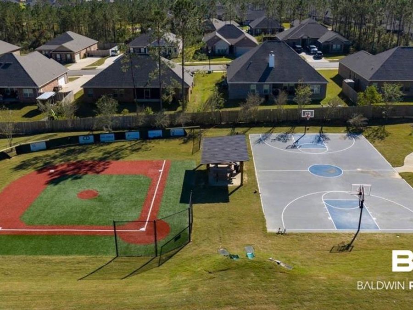
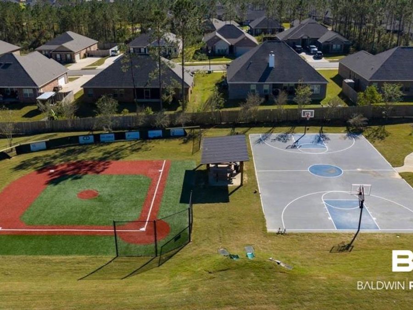
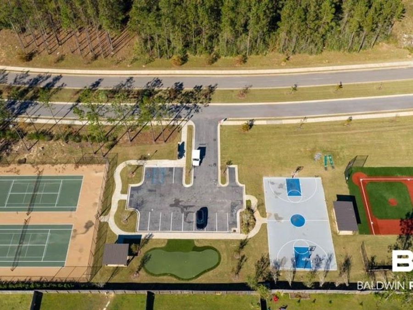
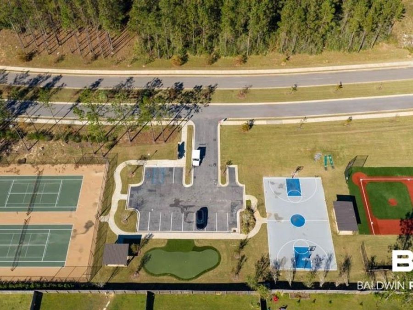
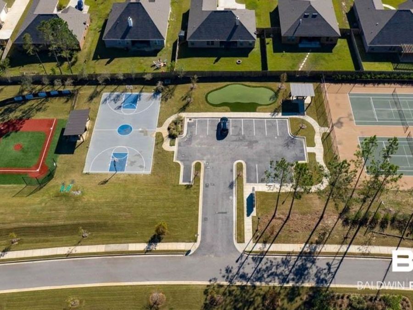
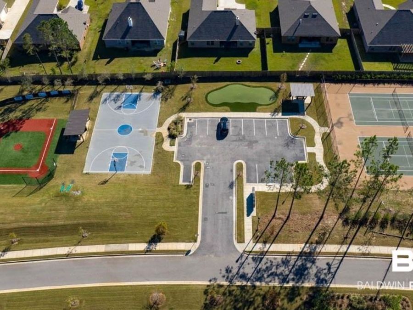
  • Community Features: Gazebo, BBQ Area, Game Room, Clubhouse, Playground, Landscaping, Exercise Room, Pickleball, Tennis Racquetball
  • Days on Site: 45
  • Dining Room: BreakfastBar, EatInKitchen, BreakfastAreaKitchen, LivingDiningKitchenCombo
  • Fireplace: No Fireplace
  • Flooring: Luxury Vinyl Plank
  • Heating: Electric
  • HOA Fee: 600
  • HOA Y/N: Yes
  • Home Style: Craftsman
  • Interior Features: Internet, Ceiling Fan(s), Termite Contract, Split Bedroom Plan
  • Lot Description: Inside Lot, Some Trees, Subdivision
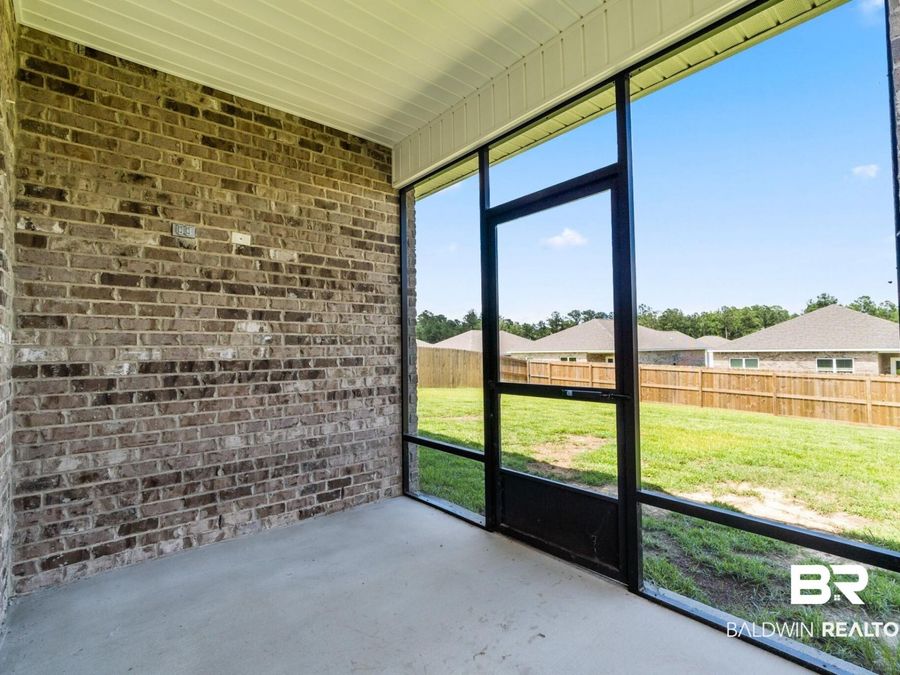
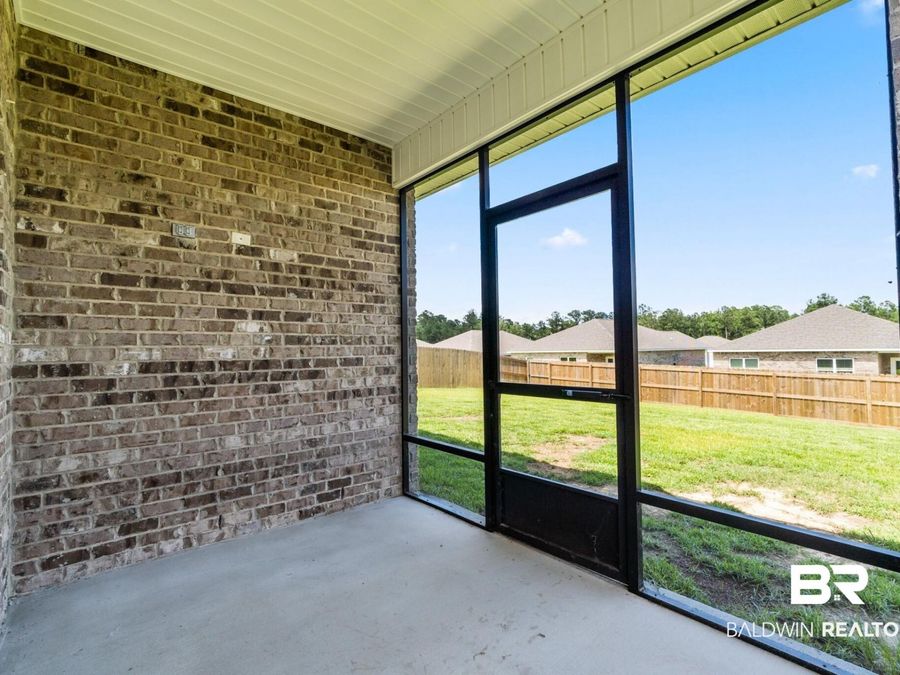
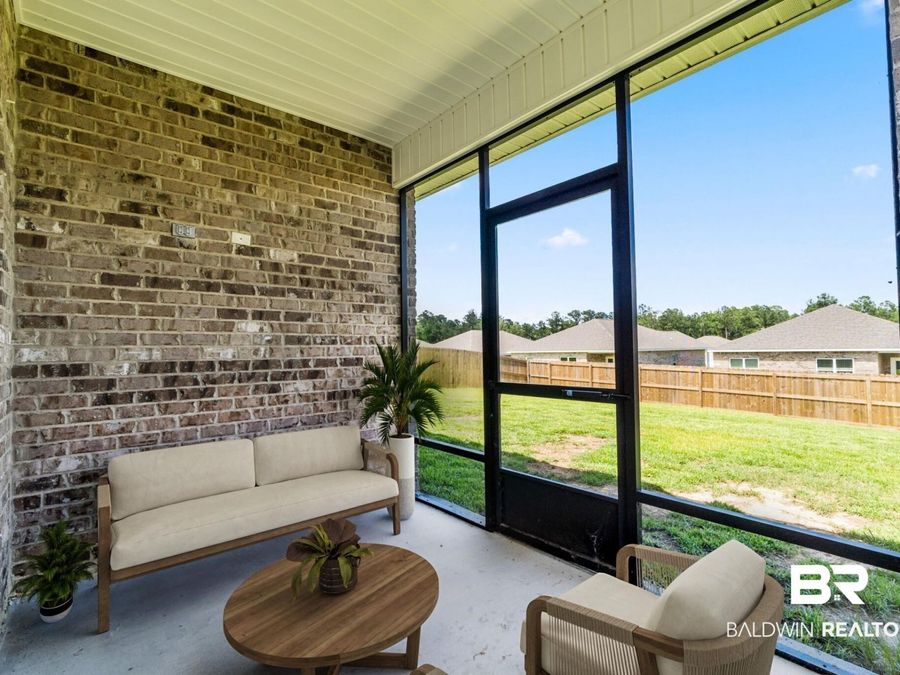
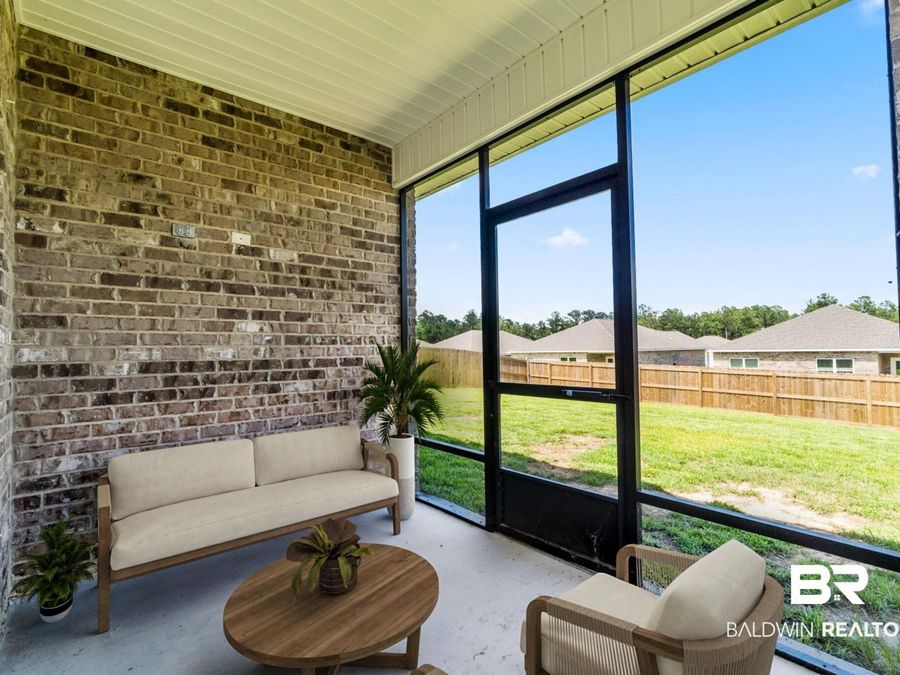
  • Property Amenities: Cable, Internet, Porch Back, Porch Open, Porch Front, Ceiling Fans, Covered Patio, Termite Contract, Window Treatments, Split Bedroom Plan, Automatic Garage Door
  • Property Type: Residential Detached
  • Stories: 1.0
  • Taxes: $2,418
  • Utilities: Total Electric, Spanish Fort Water, Cable
  • Year Built: 2024