34410 Steelwood Ridge Road Loxley, AL 36551

PRICED AT $1,895,000

Listing Details

  • $1,895,000
  • MLS# 396215
  • Type Residential - Single Family
  • Status Active
  • 4 Bedrooms
  • 3 full 2 partial Bathrooms
  • 5,150 Square Feet
  • 1.000 acres Lot Size
  • 2002 Year Built

Description

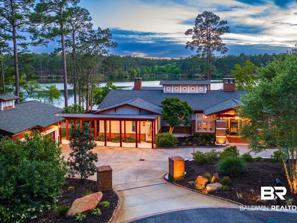
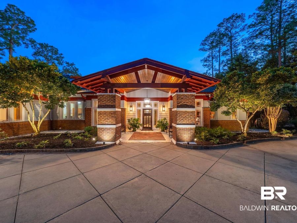
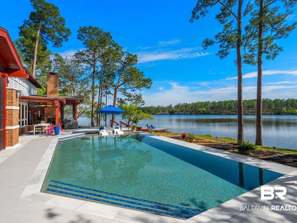
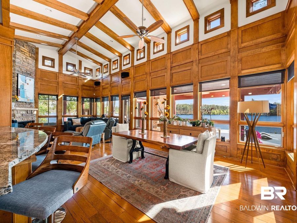
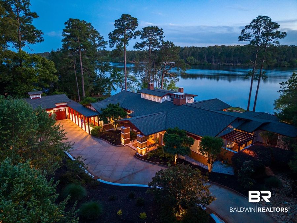
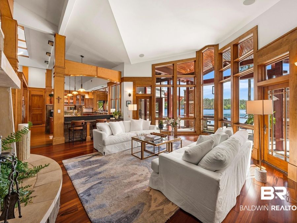
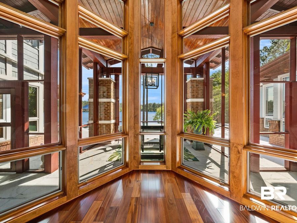
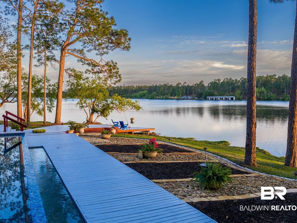
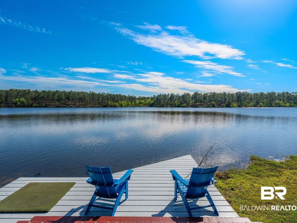
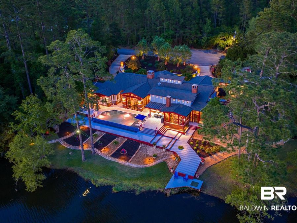
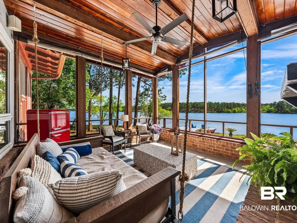
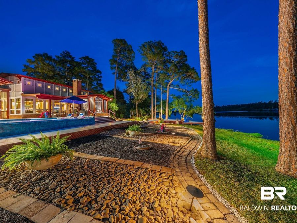
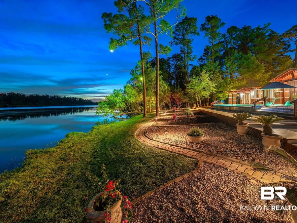
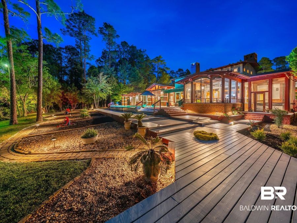
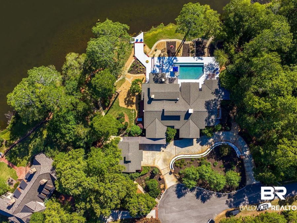
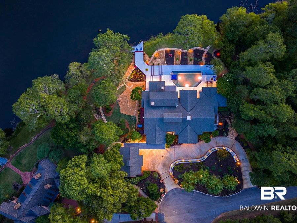
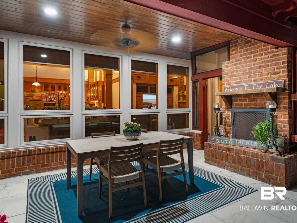
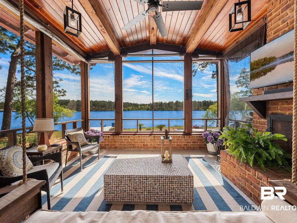
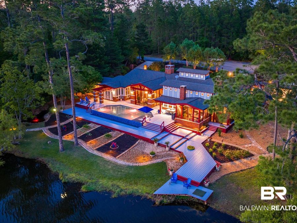
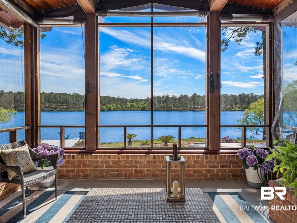
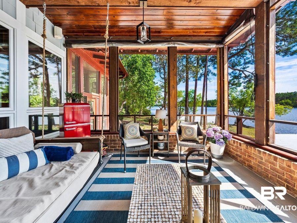
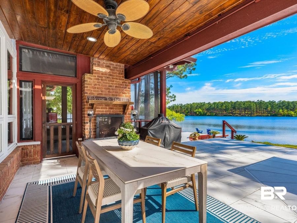
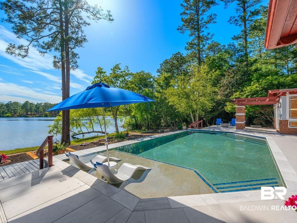
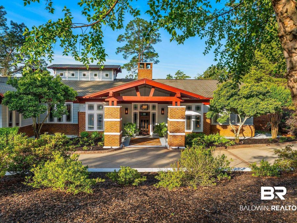
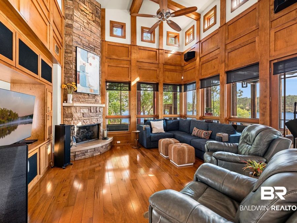
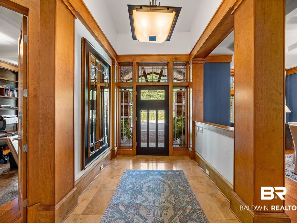
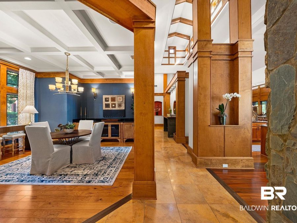
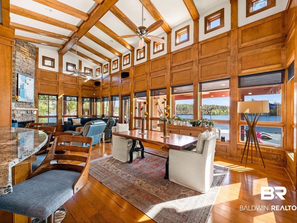
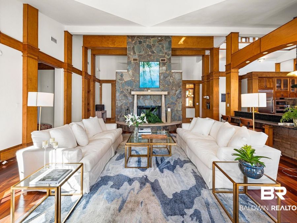
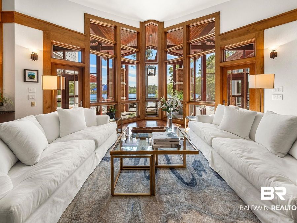
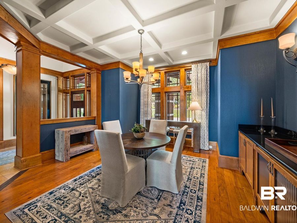
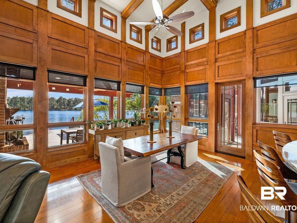
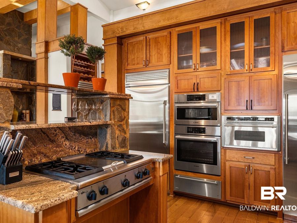
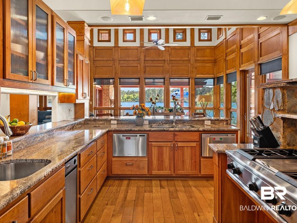
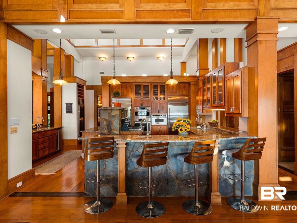
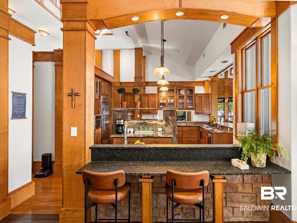
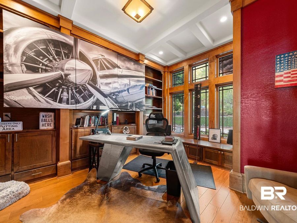
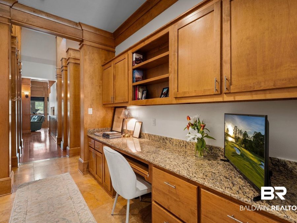
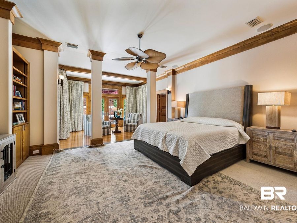
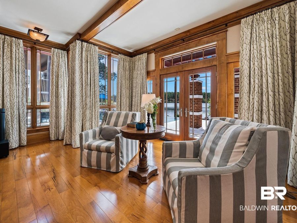
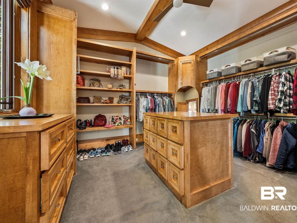
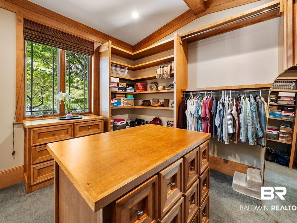
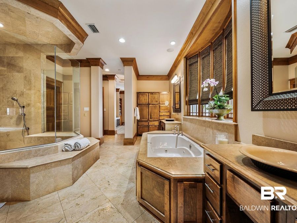
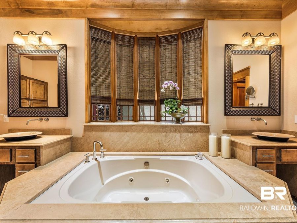
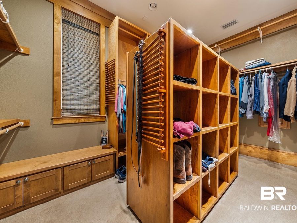
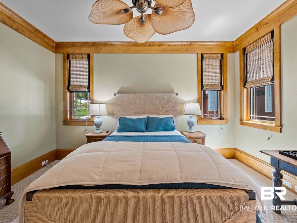
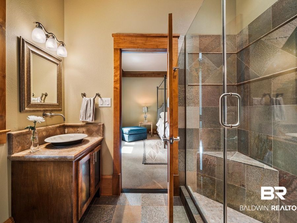
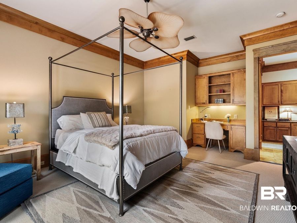
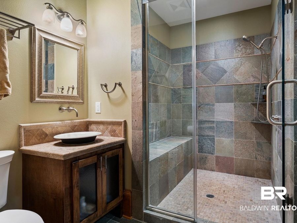
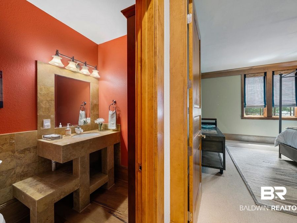
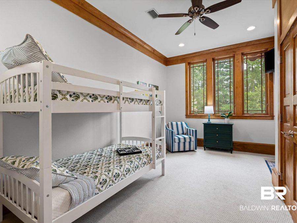
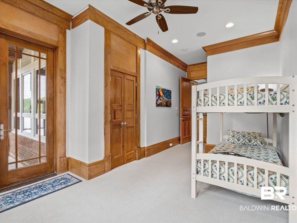
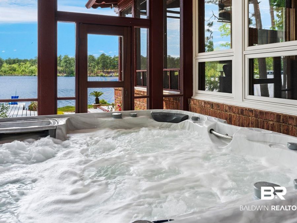
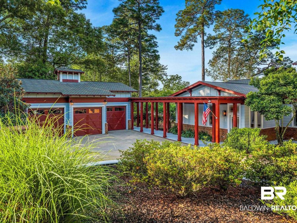
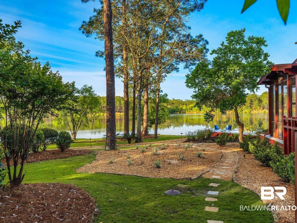
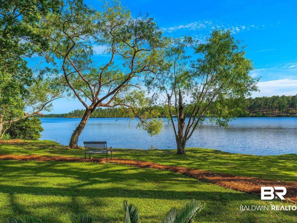
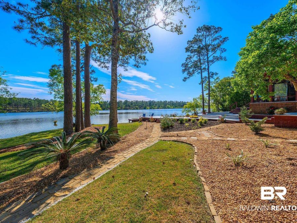
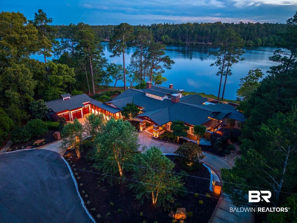
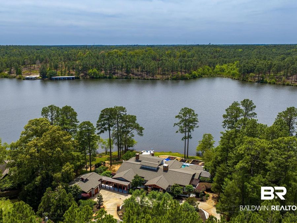
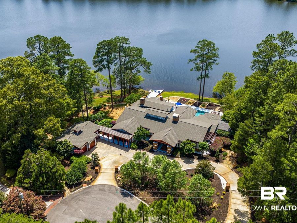
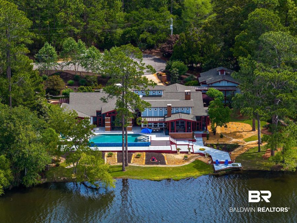
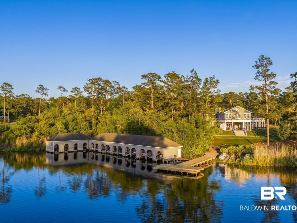
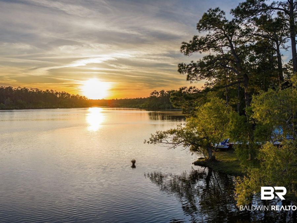
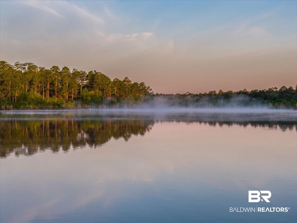
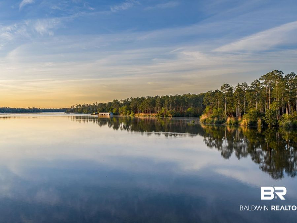
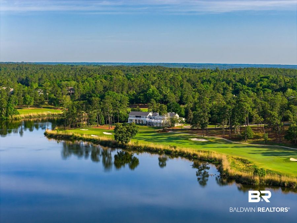
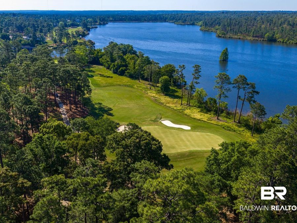
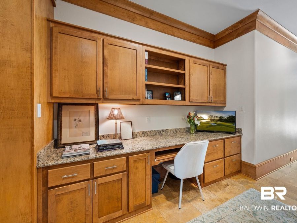
A brief drive from Fairhope, behind the gates of Steelwood, this architect-designed custom four bedroom, single-level 5,150 sq ft waterfront home sits on two expansive lakefront lots at the end of a quiet cul-de-sac. Floor-to-ceiling Pella windows and doors across the rear fill the living spaces with natural light and frame broad water views, the rebuilt infinity-edge pool and spa, andSteelwood Lake beyond. Detailed woodwork, custom built-ins, timeless materials, and flowing gathering spaces create a warm setting for everyday living and entertaining. The chef's kitchen anchors a split-bedroom floor plan with four bedrooms, including three...read more

Features

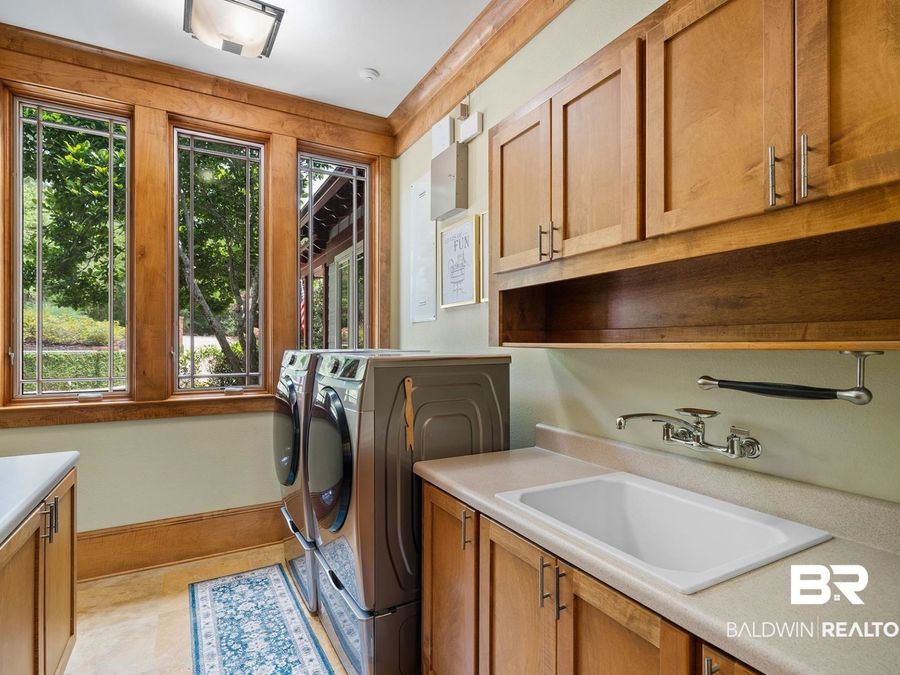
  • Dryer
  • Washer
  • Cooktop
  • Disposal
  • Ice Maker
  • Microwave
  • Dishwasher
  • Double Oven
  • Wine Cooler
  • Convection Oven
  • Trash Compactor
  • Plumbed For Ice Maker
  • Smoke Detector
  • 3 Fireplaces
  • Tile
  • Wood
  • Natural Stone
  • Heat Pump
  • 1.0 Story
  • $8,162 Taxes
  • Public
  • Built in 2002
View All Features

Contact the Listing Agent

Contact the Listing Agent
Disclaimer: All information deemed reliable but not guaranteed. All properties are subject to prior sale, change or withdrawal. Neither listing broker(s) or information provider(s) shall be responsible for any typographical errors, misinformation, misprints and shall be held totally harmless. Listing(s) information is provided for consumers personal, non-commercial use and may not be used for any purpose other than to identify prospective properties consumers may be interested in purchasing. Information on this site was last updated 08/04/2026. The listing information on this page last changed on 08/04/2026. The data relating to real estate for sale on this website comes in part from the Internet Data Exchange program of Delta Media Group MLS (last updated Tue 08/04/2026 7:49:19 AM EST) or Pensacola MLS (last updated Tue 08/04/2026 7:43:09 AM EST) or Baldwin County MLS (last updated Tue 08/04/2026 2:31:07 AM EST) or Emerald Coast MLS (last updated Tue 08/04/2026 7:45:20 AM EST) or Navarre Area Board Of Realtors (last updated Tue 08/04/2026 7:48:11 AM EST) or Commercial Exchange (Levin Rinke) (last updated Tue 08/04/2026 7:19:01 AM EST). Real estate listings held by brokerage firms other than Levin Rinke Realty may be marked with the Internet Data Exchange logo and detailed information about those properties will include the name of the listing broker(s) when required by the MLS. All rights reserved.
Privacy Policy / DMCA Notice / ADA Accessibility

Property Image 1
Property Image 2
Property Image 3
Property Image 4
Property Image 5
Property Image 6
Property Image 7
Property Image 8
Property Image 9
Property Image 10
Property Image 11
Property Image 12
Property Image 13
Property Image 14
Property Image 15
Property Image 16
Property Image 17
Property Image 18
Property Image 19
Property Image 20
Property Image 21
Property Image 22
Property Image 23
Property Image 24
Property Image 25
Property Image 26
Property Image 27
Property Image 28
Property Image 29
Property Image 30
Property Image 31
Property Image 32
Property Image 33
Property Image 34
Property Image 35
Property Image 36
Property Image 37
Property Image 38
Property Image 39
Property Image 40
Property Image 41
Property Image 42
Property Image 43
Property Image 44
Property Image 45
Property Image 46
Property Image 47
Property Image 48
Property Image 49
Property Image 50
Property Image 51
Property Image 52
Property Image 53
Property Image 54
Property Image 55
Property Image 56
Property Image 57
Property Image 58
Property Image 59
Property Image 60
Property Image 61
Property Image 62
Property Image 63
Property Image 64
Property Image 65
Property Image 66
Property Image 67
Property Image 68
Property Image 69
Property Image 70
Property Image 71
Property Image 72
Property Image 73
Property Image 74
Property Image 75
Property Image 76
Property Image 77

All Property Features

  • Property Type: Residential - Single Family
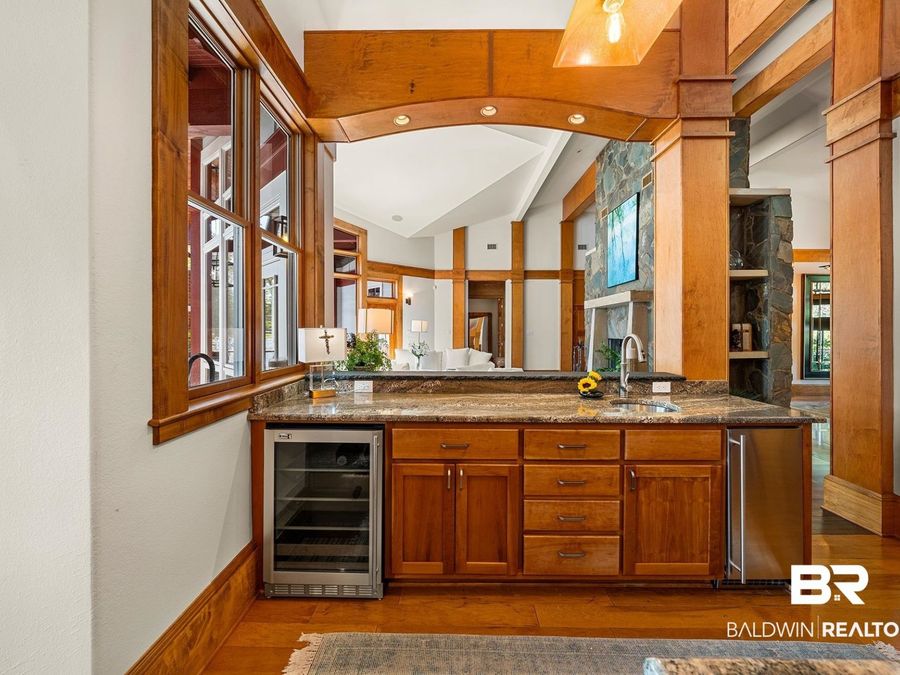
  • Appliances: Dryer, Washer, Cooktop, Disposal, Ice Maker, Microwave, Dishwasher, Double Oven, Wine Cooler, Convection Oven, Trash Compactor, Plumbed For Ice Maker, Smoke Detector
  • Association Fee Includes: Pool, Security, Clubhouse, Recreation Facilities, Association Management, Common Area Maintenance
  • Boat Facilities: Boat Dock, Other See Remarks, Water Depth Four Feet Plus
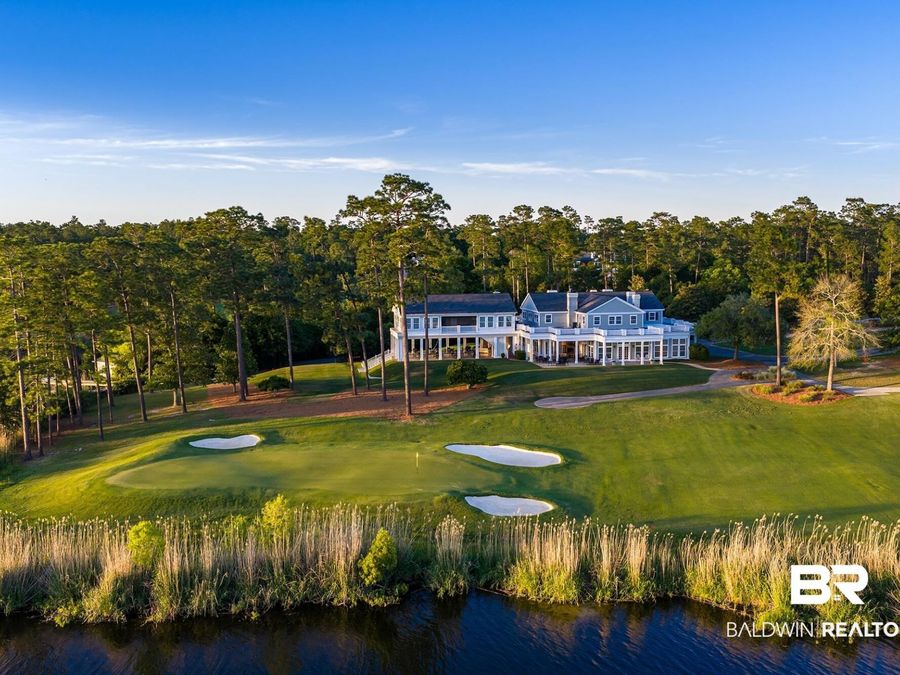
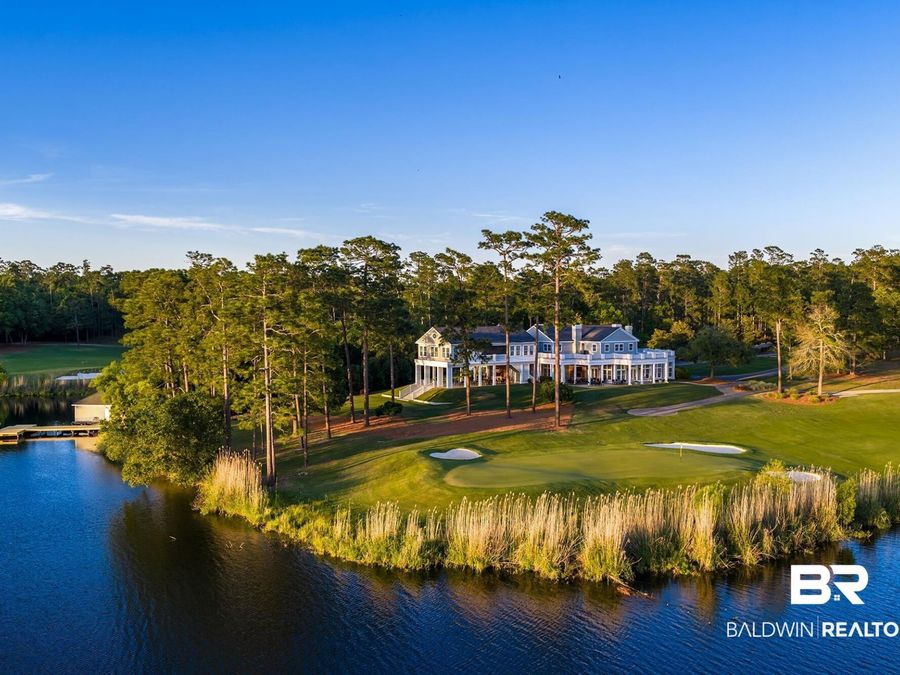
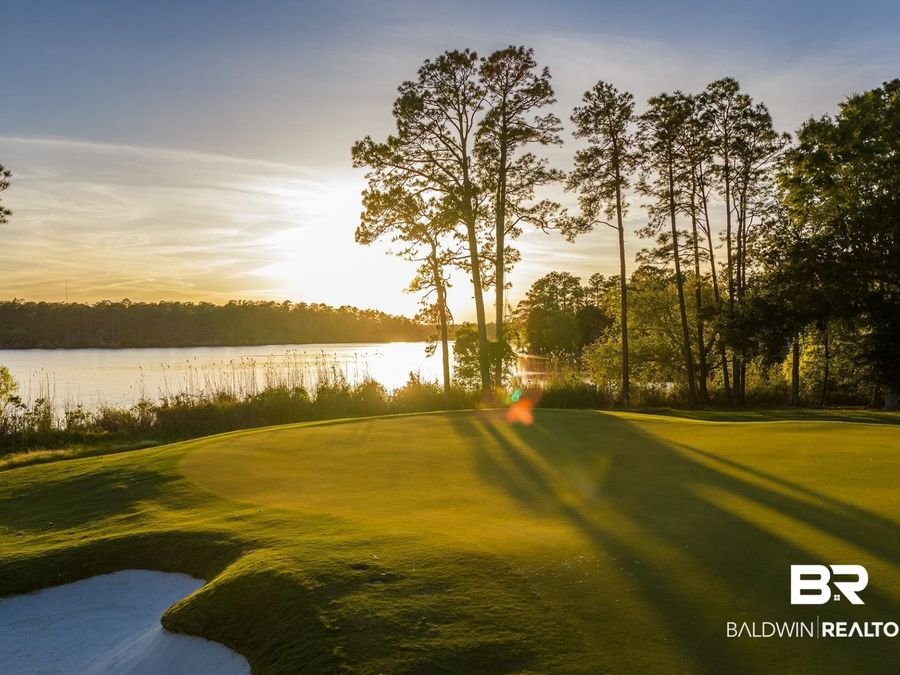
  • Community Features: Gated, Clubhouse, Playground, Golf, Landscaping, Fishing Pier, Pets Allowed, Exercise Room, Guard At Gate, Optional Club, Private Security, On Site Management, More Than Two Pets Allowed
  • Days on Site: 89
  • Dining Room: LivingDiningCombo, SeparateDiningRoom
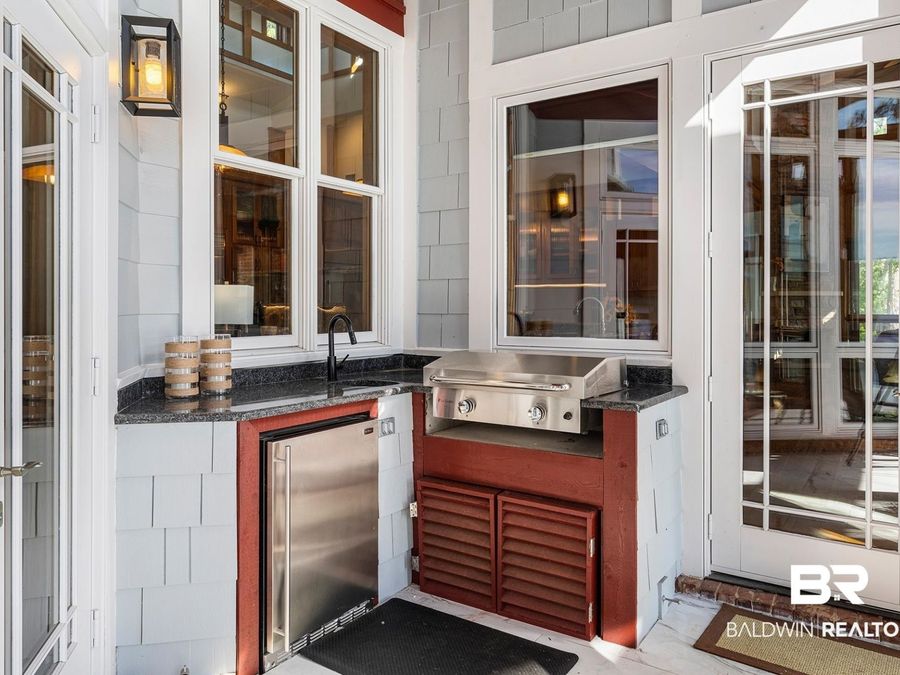
  • Exterior Features: Outdoor Kitchen, Built In Gas Grill, Irrigation Sprinkler
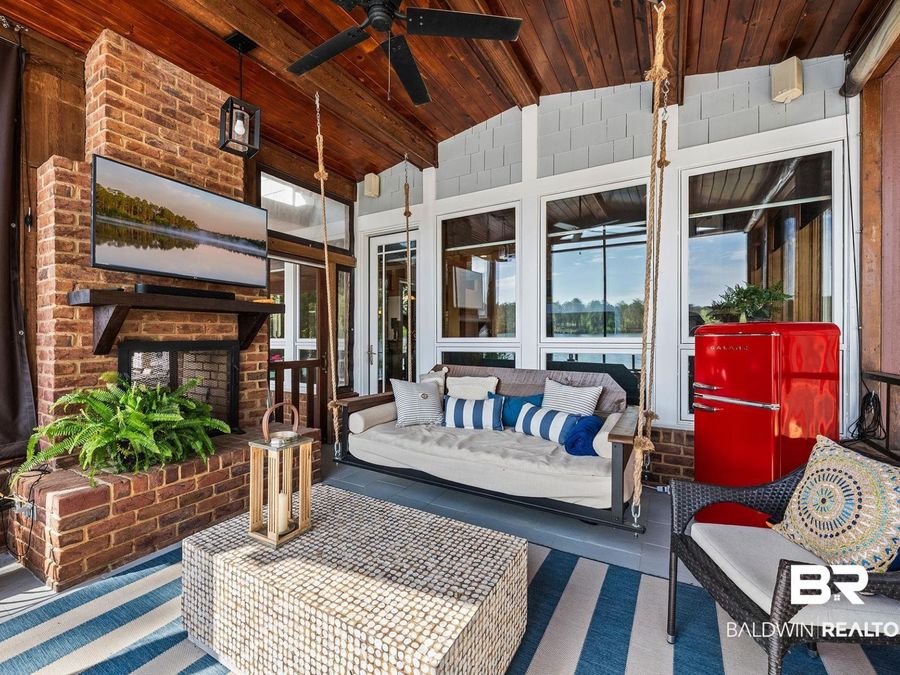
  • Fireplace: Den, Gas Log, Outside, Gas Starter, Living Room, Wood Burning
  • Fireplaces: 3
  • Flooring: Tile, Wood, Natural Stone
  • Garage: 3
  • Heating: Heat Pump
  • HOA Fee: 2420
  • HOA Y/N: Yes
  • Home Style: Contemporary
  • Interior Features: Wet Bar, En Suite, Internet, Ceiling Fan(s), High Ceilings, Termite Contract, Split Bedroom Plan, Wheelchair Accessible
  • Lot Description: Waterfront, Subdivision
  • Lot Dimensions: 1.00 acre(s)
  • Lot Size: 1.00 Acres
  • Property Amenities: Patio, Wet Bar, En Suite, Internet, Porch Back, Porch Open, Porch Side, Ceiling Fans, Covered Patio, High Ceilings, Porch Screened, Outdoor Kitchen, Security System, Termite Contract, Security Lighting, Window Treatments, Built In Gas Grill, Split Bedroom
  • Property Type: Residential Detached
  • Security: yes
  • Stories: 1.0
  • Swimming Pool: Yes
  • Taxes: $8,162
  • Utilities: Propane, Water City, Baldwin EMC, Sewage City, Grinder Pump, Loxley Utilitites, Baldwin Co Sewer Service
  • Water: Public
  • Waterfront: Lake Front Building
  • Year Built: 2002