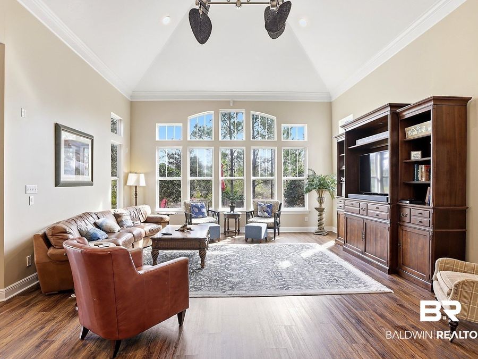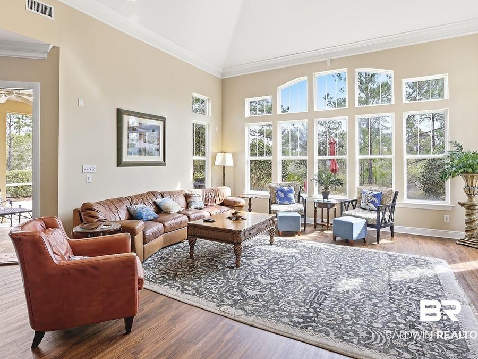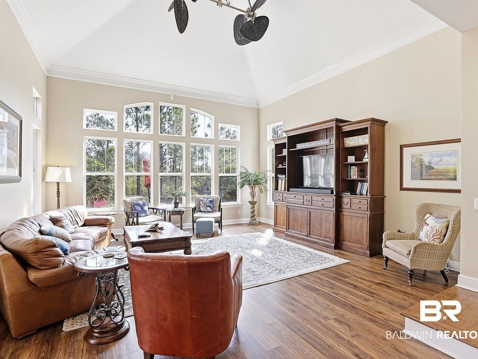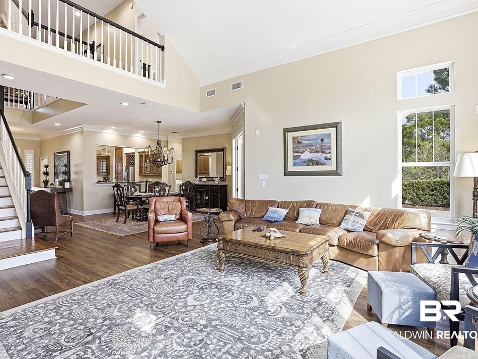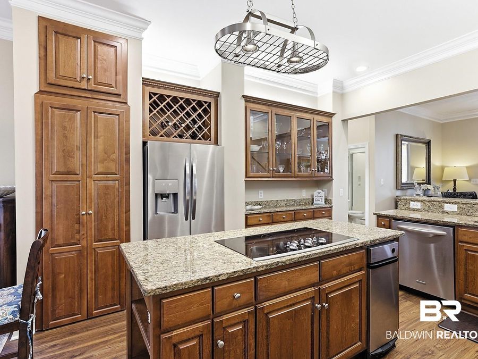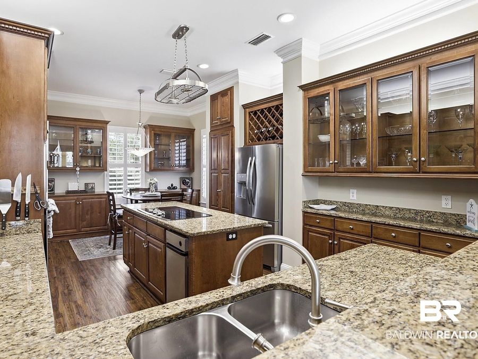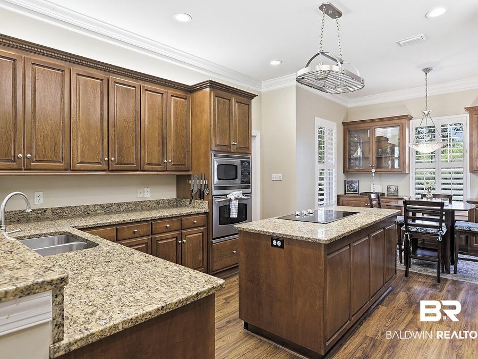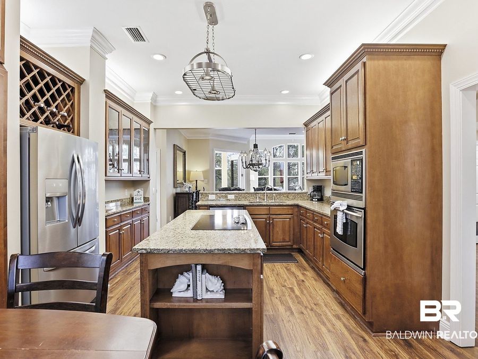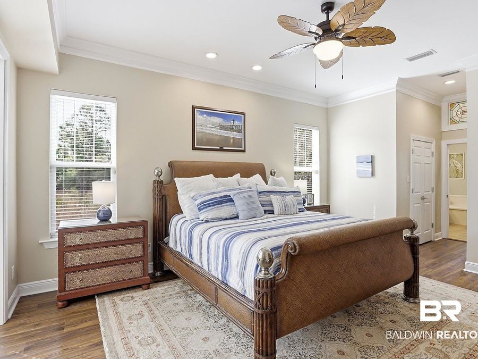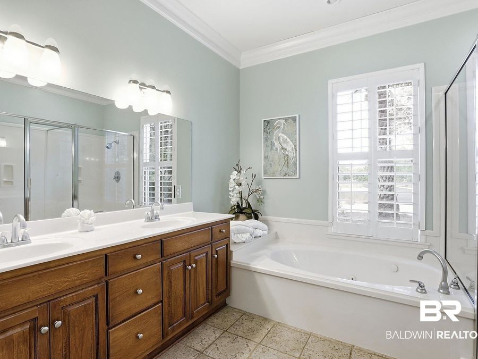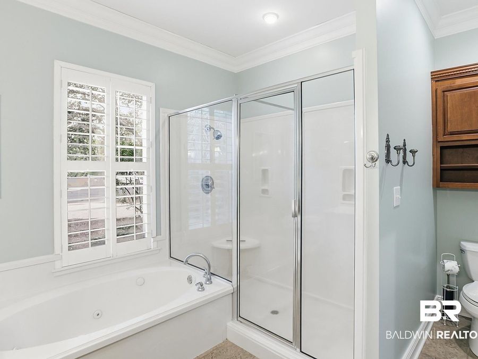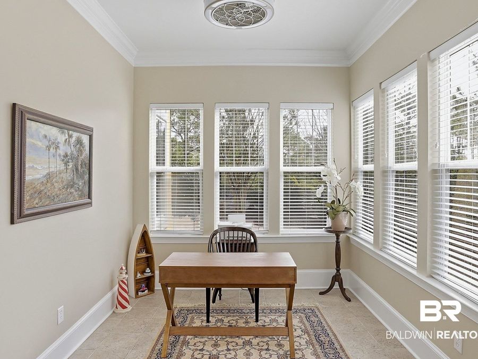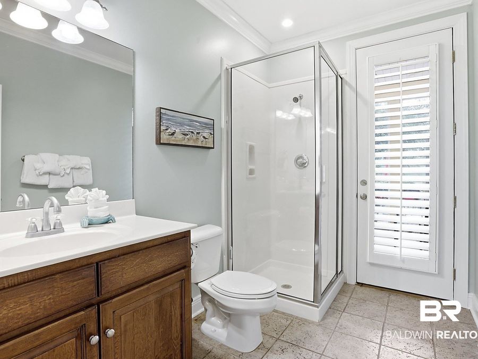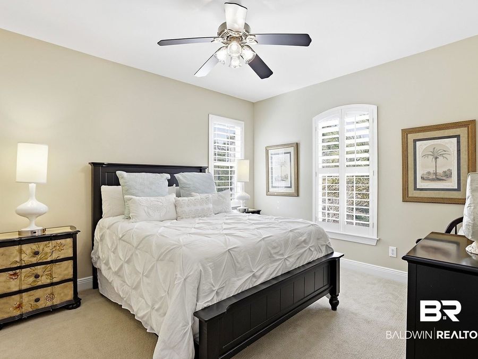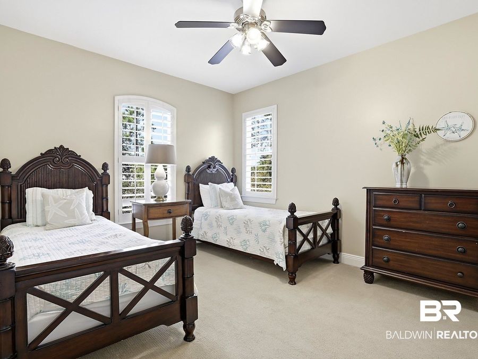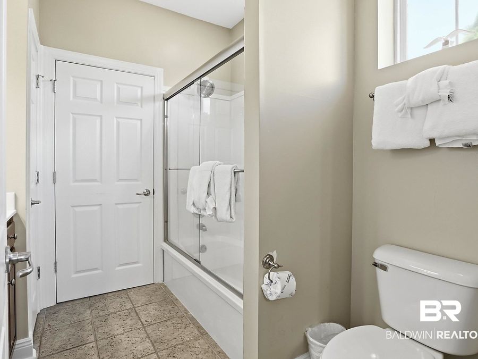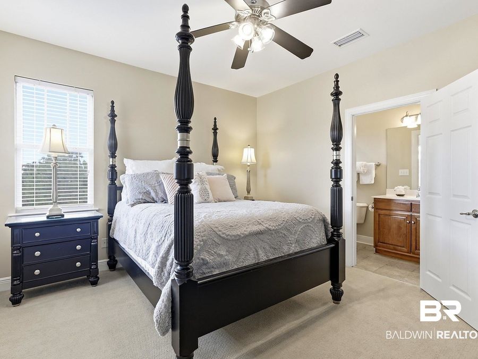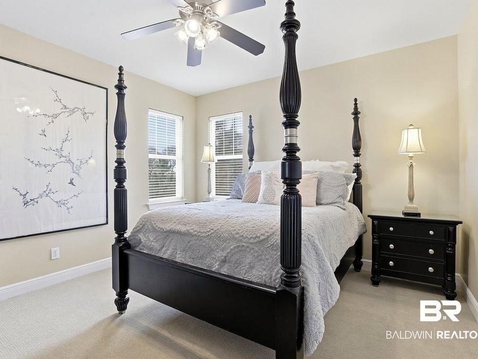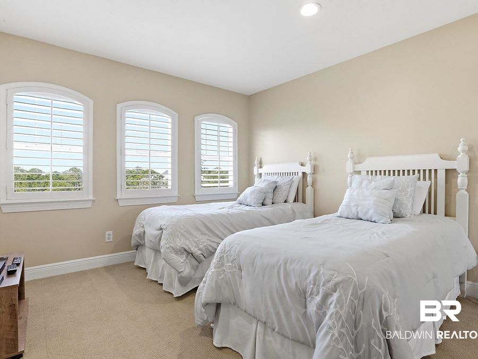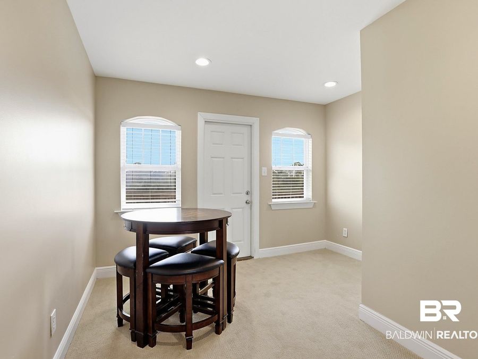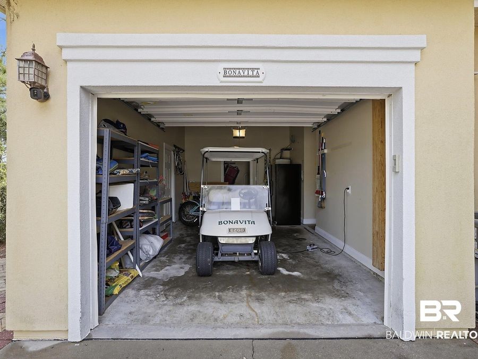
9351 Caravelle Lane Gulf Shores, AL 36542
PRICED AT $1,395,000
Listing Details
- $1,395,000
- MLS# 391926
- Type Residential - Single Family
- Status Active
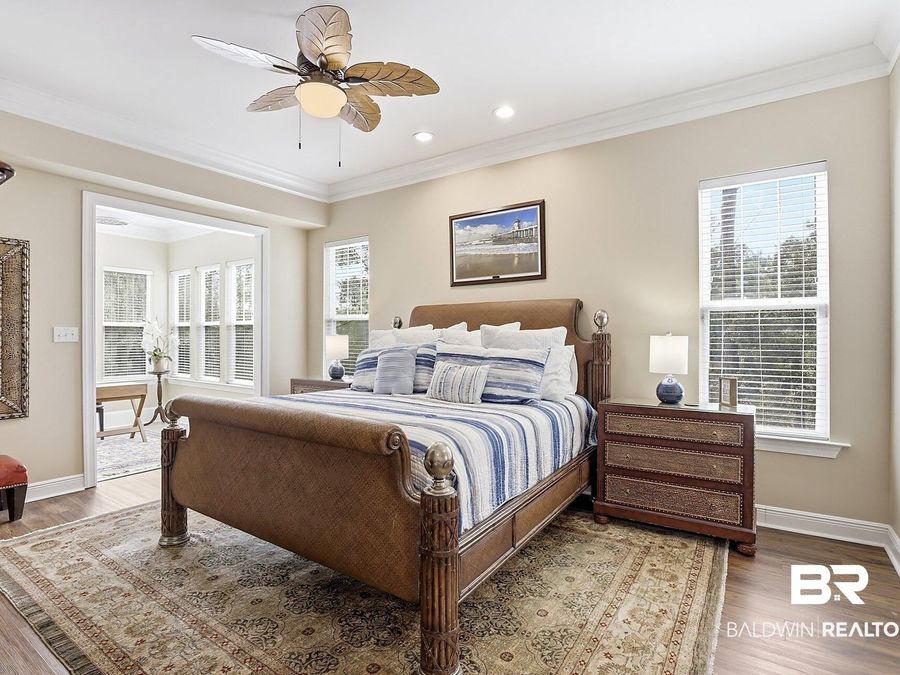
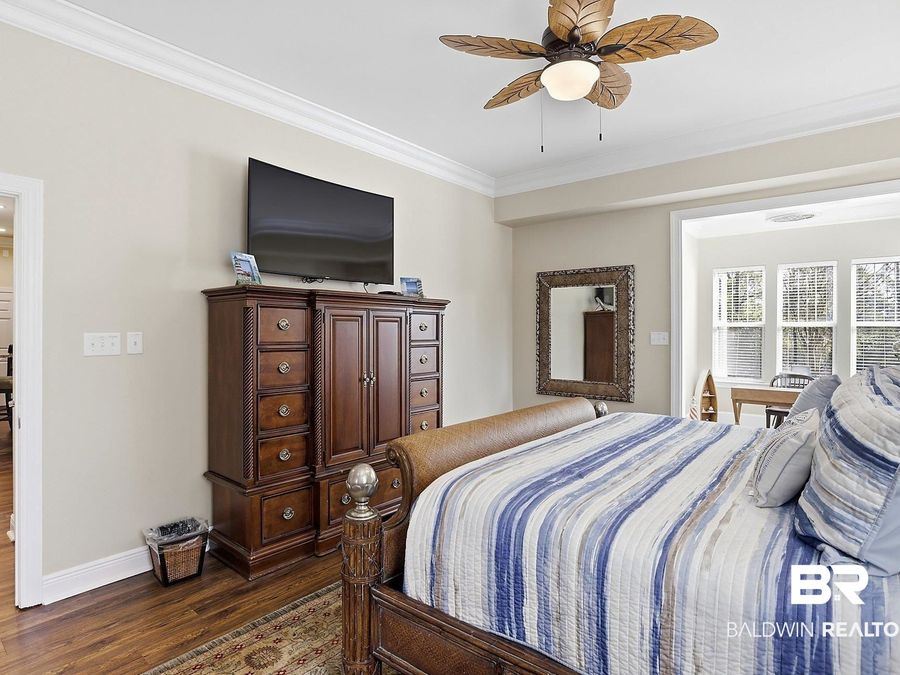
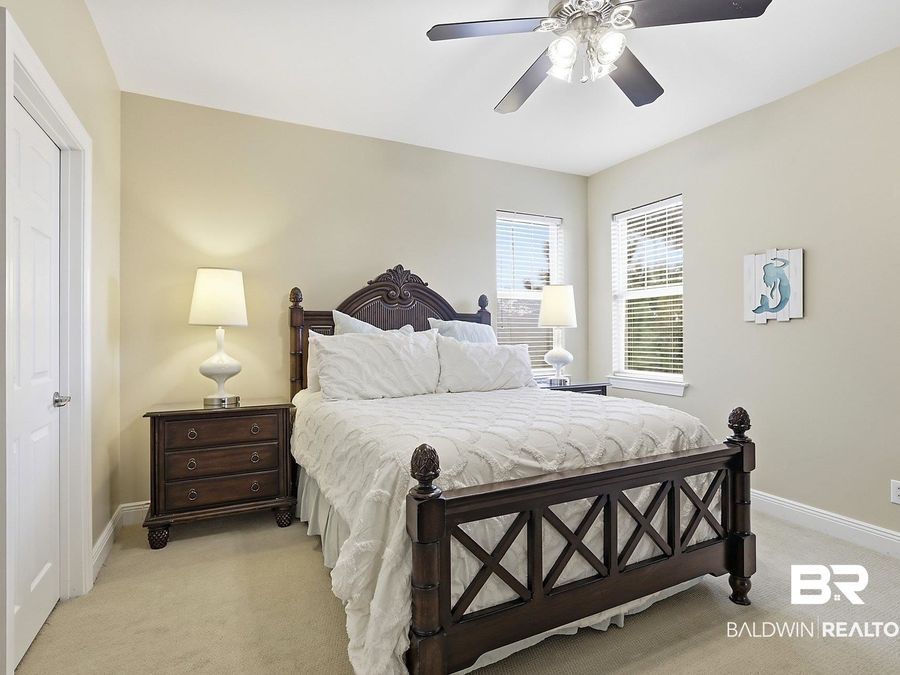
- 5 Bedrooms
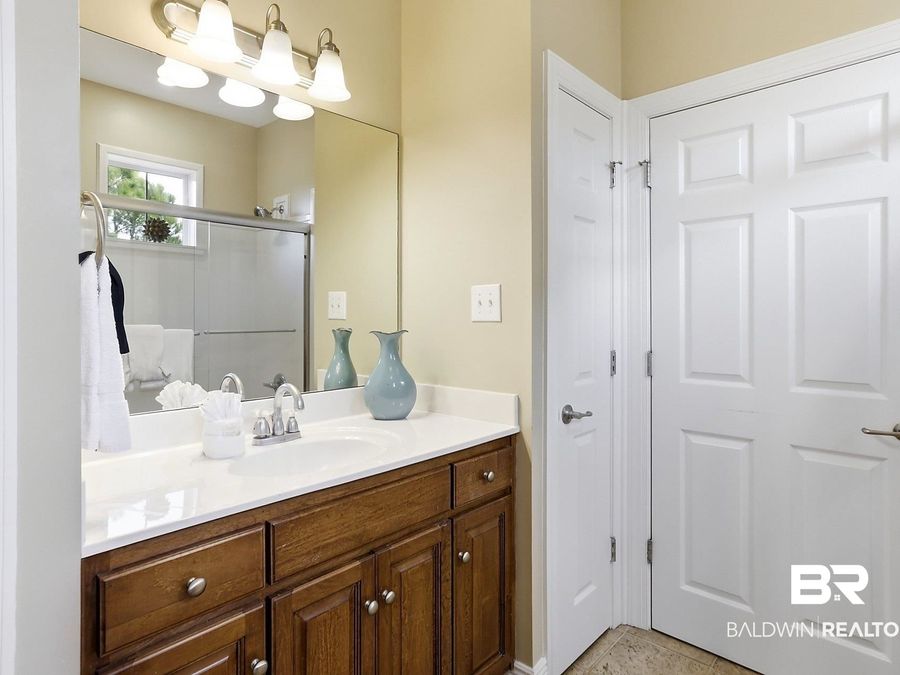
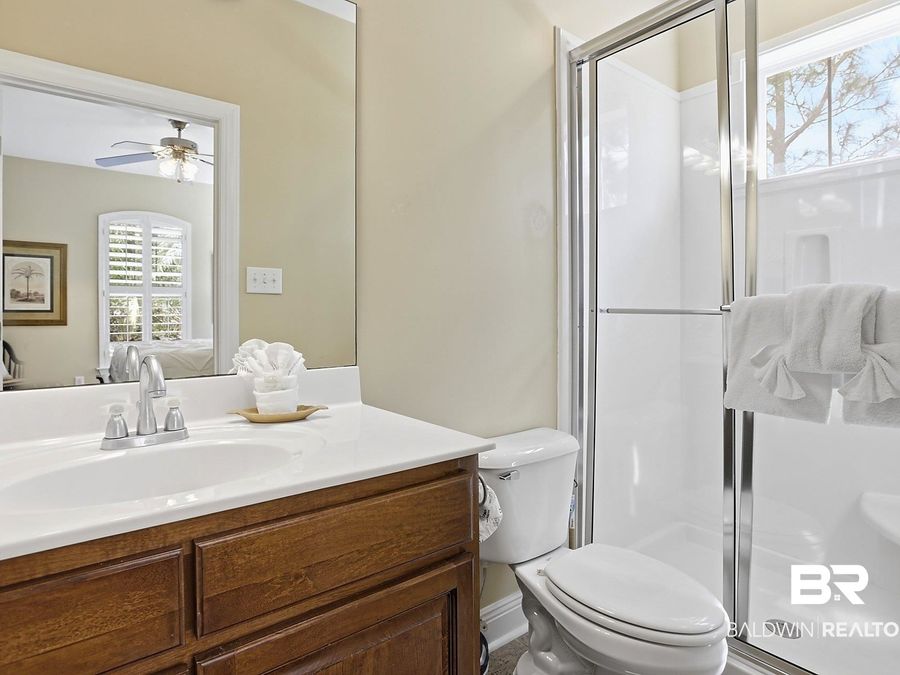
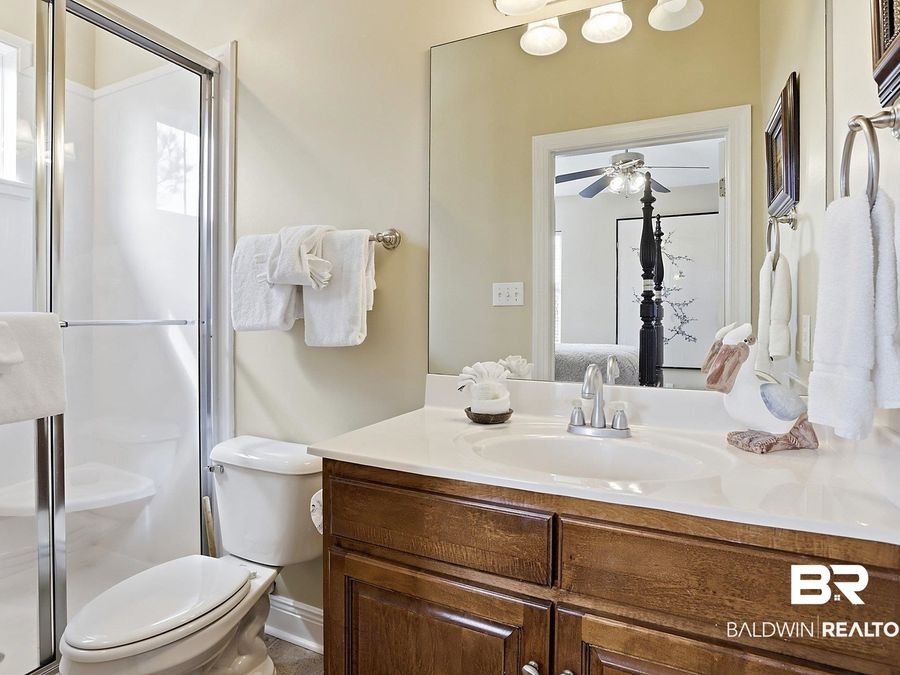
- 5 full Bathrooms
- 3,653 Square Feet
- 0.236 acres Lot Size
- 2005 Year Built
Description
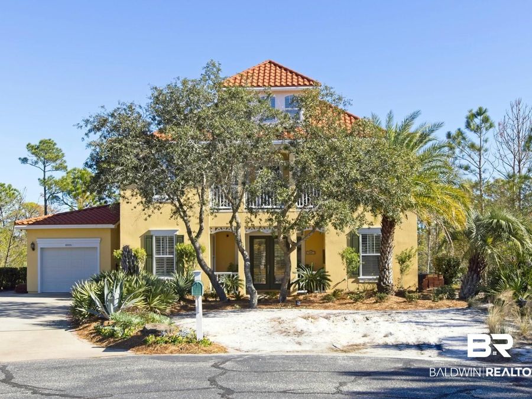
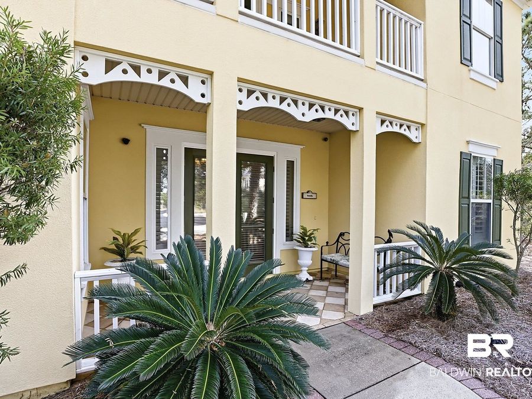
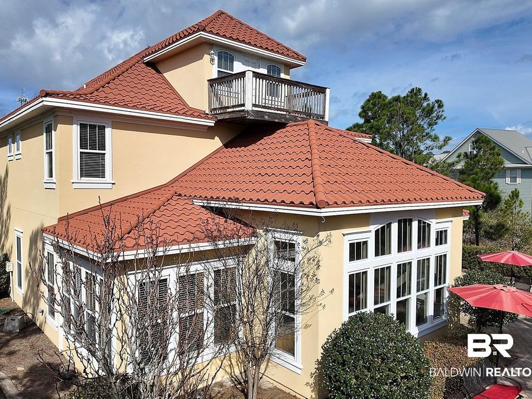
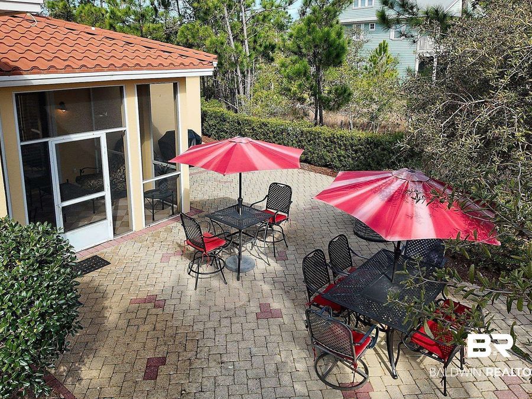
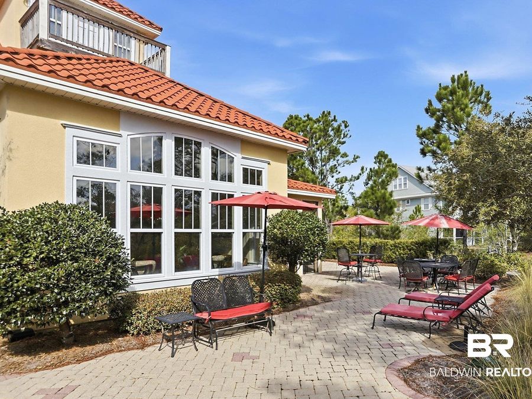
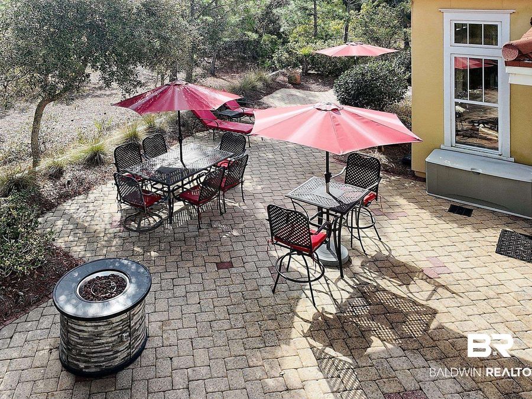
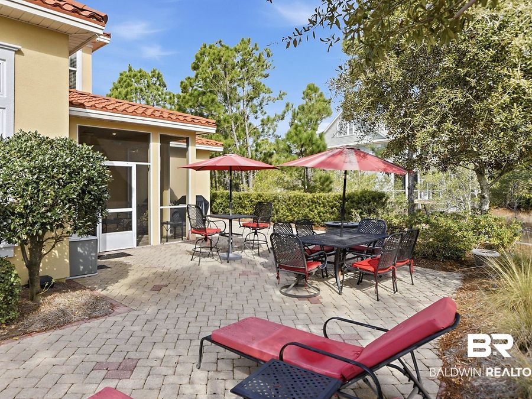
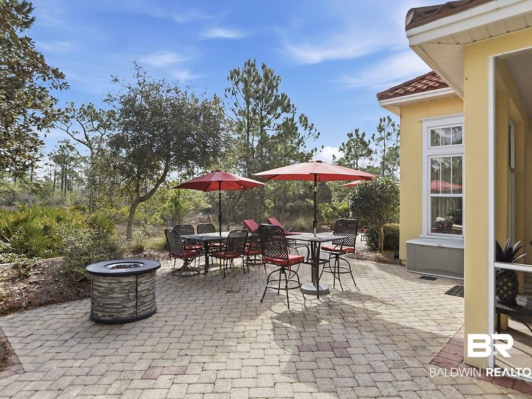
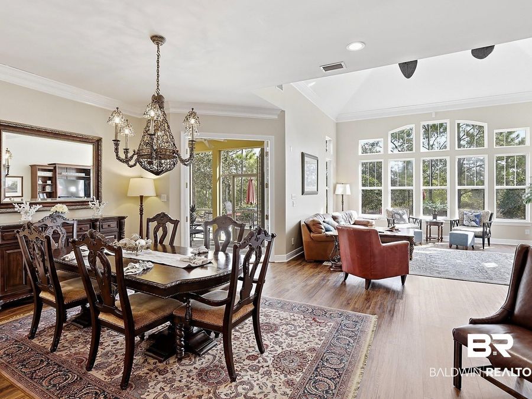
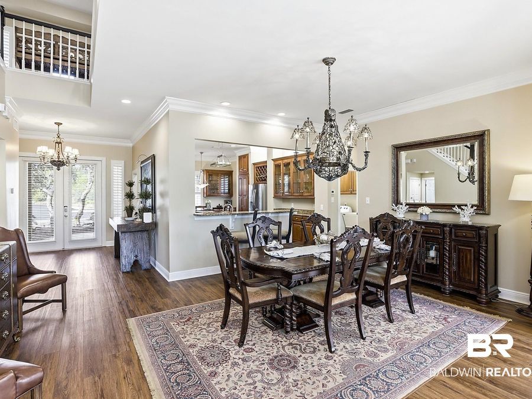
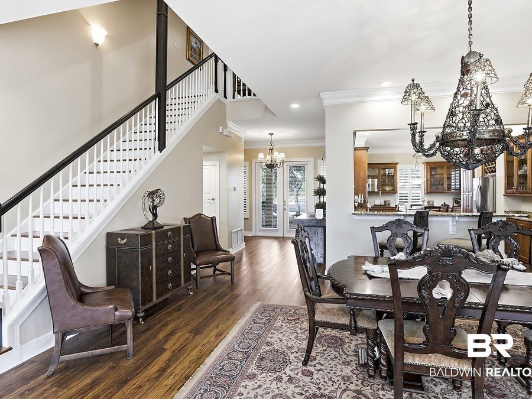
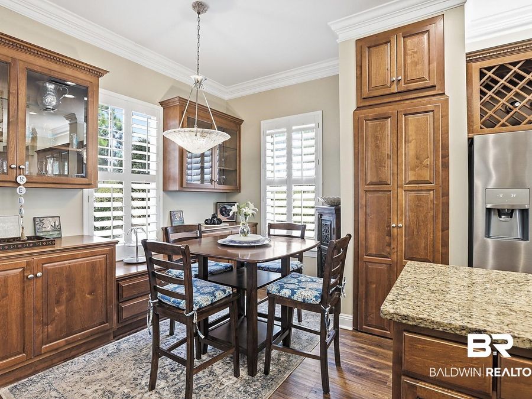
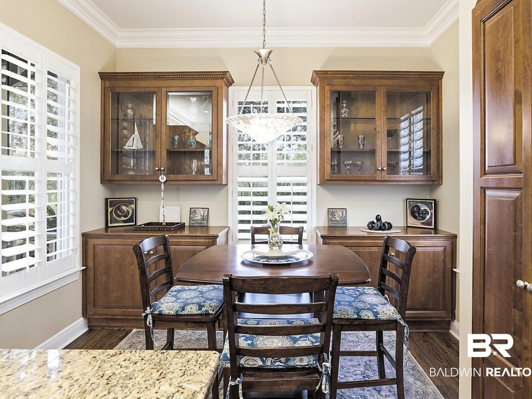
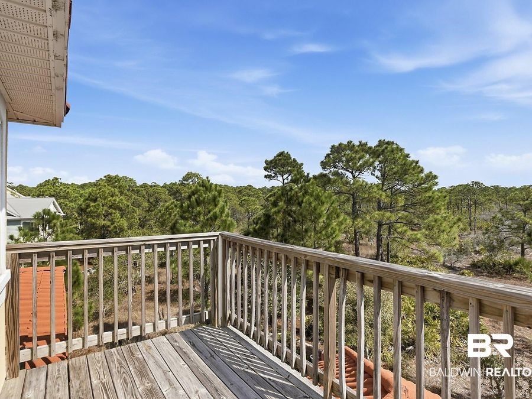
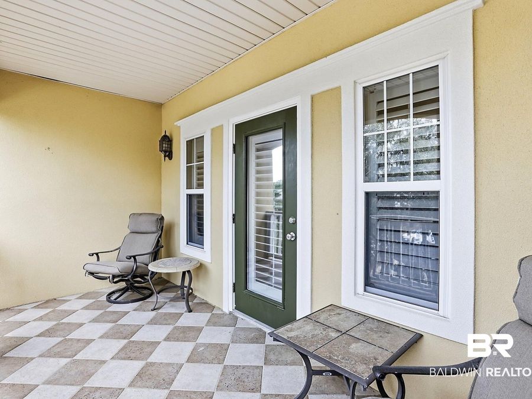
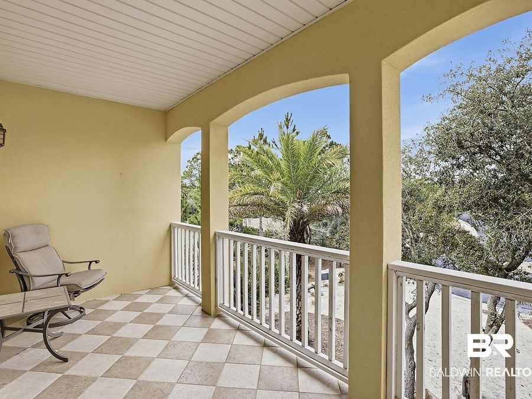
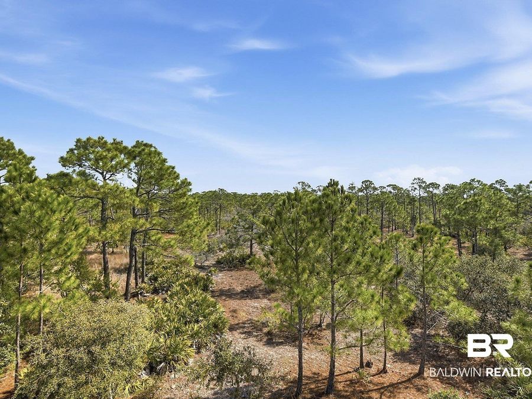
Located within one of the Gulf Coast's premier beach resorts, Martinique on the Gulf is a picturesque French Caribbean?style community known for its timeless beauty and serenity. From the moment you enter, you're welcomed by meticulously maintained, mature tropical landscaping and brick-lined streets that invite you to slow down and take it all in.Tucked away on Caravelle Lane?home to only two residences?this stunning 5-bedroom, 5-bath property sits gracefully at the center of a quiet cul-de-sac. Professionally landscaped by a master gardener, the grounds offer an abundance of lush flora and fauna. With the Bon Secour Wildlife Refuge directly...read more
Features
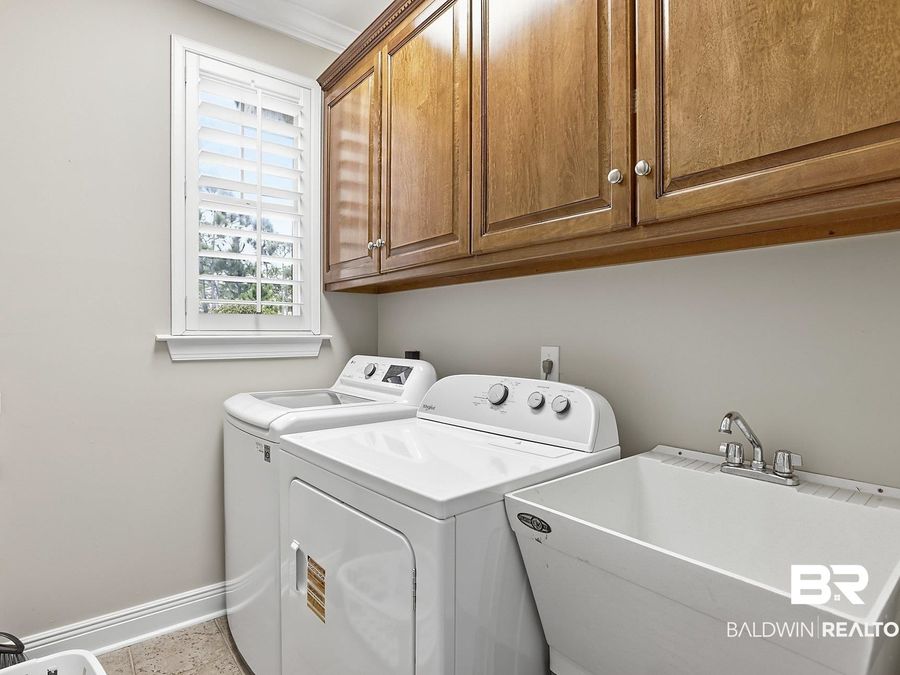
- Dryer
- Washer
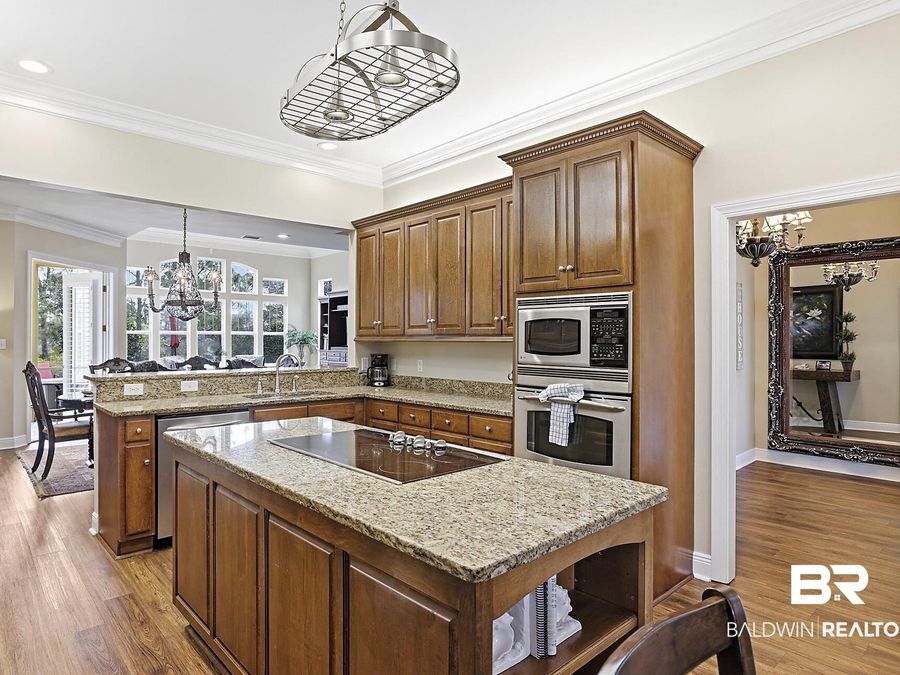
- Cooktop
- Disposal
- Dishwasher
- Double Oven
- Electric Range
- Plumbed For Ice Maker
- Smoke Detector
- Heat Pump
- 1 Fireplace
- Tile
- Carpet
- Heat Pump
- 3.0 Stories
- $7,537 Taxes
- Built in 2005
Gallery
View SlideshowContact the Listing Agent
Disclaimer:
All information deemed reliable but not guaranteed. All properties are subject to prior sale, change or withdrawal. Neither listing broker(s) or information provider(s) shall be responsible for any typographical errors, misinformation, misprints and shall be held totally harmless. Listing(s) information is provided for consumers personal, non-commercial use and may not be used for any purpose other than to identify prospective properties consumers may be interested in purchasing. Information on this site was last updated 08/04/2026. The listing information on this page last changed on 08/04/2026. The data relating to real estate for sale on this website comes in part from the Internet Data Exchange program of Delta Media Group MLS (last updated Tue 08/04/2026 7:49:19 AM EST) or Pensacola MLS (last updated Tue 08/04/2026 7:43:09 AM EST) or Baldwin County MLS (last updated Tue 08/04/2026 2:31:07 AM EST) or Emerald Coast MLS (last updated Tue 08/04/2026 7:45:20 AM EST) or Navarre Area Board Of Realtors (last updated Tue 08/04/2026 7:48:11 AM EST) or Commercial Exchange (Levin Rinke) (last updated Tue 08/04/2026 7:19:01 AM EST). Real estate listings held by brokerage firms other than Levin Rinke Realty may be marked with the Internet Data Exchange logo and detailed information about those properties will include the name of the listing broker(s) when required by the MLS. All rights reserved.
Privacy Policy / DMCA Notice / ADA Accessibility


Privacy Policy / DMCA Notice / ADA Accessibility

This site is hosted, designed and copyright
© 1994 - 2026 by
Delta Media Group, Inc. -- Patent Pending --